
Search results for "Basement remodel" in Home Design Ideas
 Falcone Hybner Design, Inc.

Interior Design by Falcone Hybner Design, Inc. Photos by Amoura Production.
Large transitional concrete floor and gray floor great room photo in Omaha with gray walls, a two-sided fireplace and a stone fireplace
Large transitional concrete floor and gray floor great room photo in Omaha with gray walls, a two-sided fireplace and a stone fireplace

 Walker Home Design
Example of a large classic open concept light wood floor and brown floor basement design in Salt Lake City with no fireplace and a wall-mounted tv
 FBC Remodel
©Finished Basement Company

Arched opening under stairs into kid's private play area

Large transitional look-out carpeted and beige floor basement photo in Chicago with gray walls, a standard fireplace and a stone fireplace
Large transitional look-out carpeted and beige floor basement photo in Chicago with gray walls, a standard fireplace and a stone fireplace
Find the right local pro for your project
 EGStoltzfus Custom Homes & Remodeling
Abigail Rose Photography

Basement - large craftsman underground carpeted and beige floor basement idea with beige walls and no fireplace
Basement - large craftsman underground carpeted and beige floor basement idea with beige walls and no fireplace

 Craftsman Design and Renovation
White crisp subway tile accented with a contrasting band of black tile create interest in this basement bathroom.
Photo: Pete Eckert
Example of a transitional white tile and subway tile mosaic tile floor and white floor bathroom design in Portland with flat-panel cabinets, dark wood cabinets, blue walls, an undermount sink and brown countertops
Example of a transitional white tile and subway tile mosaic tile floor and white floor bathroom design in Portland with flat-panel cabinets, dark wood cabinets, blue walls, an undermount sink and brown countertops
 Copper Sky Design + Remodel

In the exercise/weight room, we installed a reclaimed maple gym floor. As you can see from the picture below, we used the original basketball paint lines from the original court. We installed two, custom murals from photos of the client’s college alma mater. Both the weight room and the gym floor were wrapped in a tempered glass boundary to provide an open feel to the space.

 Jonathan Raith Inc.
Nantucket Architectural Photography
Mid-sized beach style wooden staircase photo in Boston with painted risers
Mid-sized beach style wooden staircase photo in Boston with painted risers

Sponsored
Sunbury, OH

J.Holderby - Renovations
Franklin County's Leading General Contractors - 2X Best of Houzz!

 CHC Design-Build
CHC Creative Remodeling
Mountain style underground dark wood floor basement photo in Kansas City with no fireplace
Mountain style underground dark wood floor basement photo in Kansas City with no fireplace
 Foster Hill Design
Joe Tighe

Basement - large transitional look-out basement idea in Chicago with blue walls and no fireplace
Basement - large transitional look-out basement idea in Chicago with blue walls and no fireplace
 FBC Remodel

Floating shelves add storage for liquor bottles and barware. ©Finished Basement Company
Large transitional look-out beige floor and marble floor basement photo in Denver with beige walls and no fireplace
Large transitional look-out beige floor and marble floor basement photo in Denver with beige walls and no fireplace
 KCBR Design | Remodel
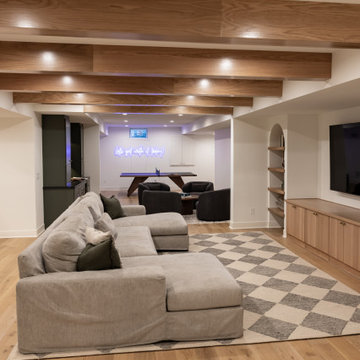
This basement remodel features Kings Buff Oak LVT flooring, French-style frameless doors, brushed brass hardware, and clear tempered glass for a modern yet cozy design. The project focuses on creating a finished space that combines functionality with style, offering inspiration for modern basement renovations. Perfect for those seeking fresh ideas for basement design and transformation.
 FBC Remodel
©Finished Basement Company

Bookcase door leads to disguised room
Large elegant underground carpeted and beige floor basement photo in Chicago with gray walls, a standard fireplace and a stone fireplace
Large elegant underground carpeted and beige floor basement photo in Chicago with gray walls, a standard fireplace and a stone fireplace
 Penny Lane Home Builders, LLC
Penny Lane Home Builders

Basement - small country look-out medium tone wood floor basement idea with white walls and no fireplace
Basement - small country look-out medium tone wood floor basement idea with white walls and no fireplace
Sponsored
Plain City, OH

Kuhns Contracting, Inc.
Central Ohio's Trusted Home Remodeler Specializing in Kitchens & Baths

 Kimberlee Kristine

Inspiration for a mid-sized transitional walk-out laminate floor and brown floor basement remodel in Seattle with gray walls, a standard fireplace and a stone fireplace
 EGStoltzfus Custom Homes & Remodeling
Abigail Rose Photography

Large arts and crafts underground carpeted and beige floor basement photo with beige walls and no fireplace
Large arts and crafts underground carpeted and beige floor basement photo with beige walls and no fireplace
 FBC Remodel
©Finished Basement Company

Inspiration for a huge contemporary look-out dark wood floor and brown floor basement remodel in Denver with gray walls, a ribbon fireplace and a tile fireplace
Inspiration for a huge contemporary look-out dark wood floor and brown floor basement remodel in Denver with gray walls, a ribbon fireplace and a tile fireplace


Sponsored
Sunbury, OH
J.Holderby - Renovations
Franklin County's Leading General Contractors - 2X Best of Houzz!

 FineCraft Contractors, Design + Build
Location: Bethesda, MD, USA
This total revamp turned out better than anticipated leaving the clients thrilled with the outcome.
Finecraft Contractors, Inc.
Interior Designer: Anna Cave
Susie Soleimani Photography
Blog: http://graciousinteriors.blogspot.com/2016/07/from-cellar-to-stellar-lower-level.html
 BDS Design Build Remodel
Studio West Photography

Large elegant look-out vinyl floor basement photo in Chicago with beige walls
Large elegant look-out vinyl floor basement photo in Chicago with beige walls
 Copper Sky Design + Remodel

 We created this 1250 sq. ft basement under a house that initially only had crawlspace and minimal dugout area for mechanicals. To create this basement, we excavated 60 dump trucks of dirt through a 3’x2’ crawlspace opening to the outside.
12