
Search results for "Basement remodel" in Home Design Ideas

 EGStoltzfus Custom Homes & Remodeling
Abigail Rose Photography
Inspiration for a large craftsman single-wall carpeted and beige floor wet bar remodel with beige walls, no fireplace, a drop-in sink, black cabinets, wood countertops, gray backsplash, brown countertops and flat-panel cabinets
Inspiration for a large craftsman single-wall carpeted and beige floor wet bar remodel with beige walls, no fireplace, a drop-in sink, black cabinets, wood countertops, gray backsplash, brown countertops and flat-panel cabinets

 Normandy Remodeling

A separate area with classy style was included in this basement remodel. And uniquely way to squeeze in a mini beverage center in a basement.
Inspiration for a mid-century modern underground laminate floor and wainscoting home bar remodel in Chicago with a bar and white walls
Inspiration for a mid-century modern underground laminate floor and wainscoting home bar remodel in Chicago with a bar and white walls

 Victor Smith
full basement remodel. Modern/craftsmen style.
Inspiration for a large craftsman walk-out basement remodel in Atlanta with white walls
Inspiration for a large craftsman walk-out basement remodel in Atlanta with white walls
Find the right local pro for your project



 Fred Sons Remodeling Specialties
Basement in 4 square house.
Photos by Fred Sons
Basement - small craftsman look-out carpeted basement idea in Detroit with beige walls
Basement - small craftsman look-out carpeted basement idea in Detroit with beige walls

 Signature Designs Kitchen | Bath | Interiors
AN INVITING BASEMENT REMODEL THE WHOLE FAMILY CAN ENJOY
Are you tired of your basement being a dreary space used solely for storage? Well, it's time to transform it into a cozy and inviting area that the whole family can enjoy! A basement remodel is the perfect opportunity to create a comfortable and functional space that will add value to your home. And what better way to elevate your basement's entertainment potential than with a built-in wet bar? Get ready to raise a glass and say cheers to comfort as we dive into the details of designing a cozy basement remodel.
A basement remodel can add significant value to your home and give you more space to relax. On weekends, a basement bar will surely make your home the go-to spot for get togethers with friends. Before diving into your basement remodel, it's important to assess your space and determine its potential. Take a good look at the layout, lighting, and any existing features that could enhance your design. By assessing your basement space thoroughly, you'll be one step closer to creating a cozy and inviting oasis for your family.
Perhaps you can incorporate a built-in bar with a green tile backsplash or add a touch of natural beauty with a live edge wood top. The bar features warm colors, rich textures in the hand made tile and plenty of seating space for family and friends to gather around. The bar live edge countertop with Hunter green epoxy center stage in our clients basement makeover and really brings the drama.
ESSENTIAL ELEMENTS FOR A FAMILY-FRIENDLY BASEMENT
When designing a family-friendly basement, it's important to consider essential elements that will make the space comfortable and enjoyable for everyone. Incorporating a green epoxy flooring can add a vibrant and durable touch to your basement, making it easy to clean and perfect for kids' playtime. Additionally, consider adding ample storage solutions, cozy seating areas, and versatile lighting options to create a space that is functional, inviting, and perfect for family gatherings and entertainment.

 Melanie by Design
Photo Credit: Dust Studios, Elena Kaloupek
Urban underground carpeted and beige floor family room photo in Cedar Rapids with gray walls
Urban underground carpeted and beige floor family room photo in Cedar Rapids with gray walls

Sponsored
Grove City, OH

AIS Renovations
Custom Craftsmanship & Construction Solutions in Franklin County, Ohio
 Che Bella Interiors Design + Remodeling
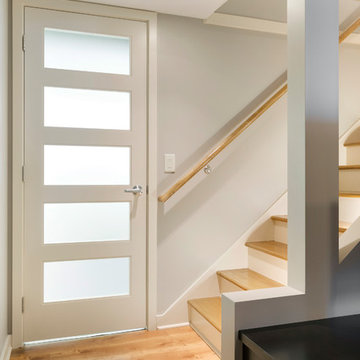
Our client was looking for a light, bright basement in her 1940's home. She wanted a space to retreat on hot summer days as well as a multi-purpose space for working out, guests to sleep and watch movies with friends. The basement had never been finished and was previously a dark and dingy space to do laundry or to store items.
The contractor cut out much of the existing slab to lower the basement by 5" in the entertainment area so that it felt more comfortable. We wanted to make sure that light from the small window and ceiling lighting would travel throughout the space via frosted glass doors, open stairway, light toned floors and enameled wood work.
Photography by Spacecrafting Photography Inc.
Photography by Spacecrafting Photography Inc.

 FBC Remodel
©Finished Basement Company
Example of a large transitional walk-out carpeted and gray floor basement design in Minneapolis with gray walls, a standard fireplace and a stone fireplace
Example of a large transitional walk-out carpeted and gray floor basement design in Minneapolis with gray walls, a standard fireplace and a stone fireplace



 Moss Building & Design
This Oak Hill basement remodel is a stunning showcase for this family, who are fans of bright colors, interesting design choices, and unique ways to display their interests, from music to games to family heirlooms.
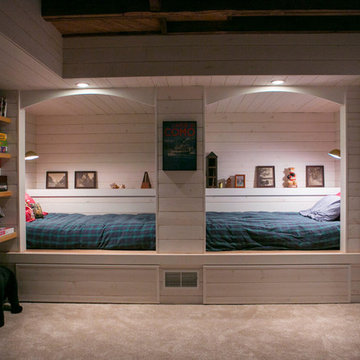
 TDS Custom Construction
Inspired by the family historic Monona cottage, this previously unfinished walk-out basement was remodeled to be a comfortable space for kids, complete with custom reading nooks.
Beth Skogen Photography
Sponsored
Plain City, OH

Kuhns Contracting, Inc.
Central Ohio's Trusted Home Remodeler Specializing in Kitchens & Baths
 FBC Remodel
©Finished Basement Company

Basement - huge contemporary look-out dark wood floor and brown floor basement idea in Denver with gray walls, a ribbon fireplace and a tile fireplace
Basement - huge contemporary look-out dark wood floor and brown floor basement idea in Denver with gray walls, a ribbon fireplace and a tile fireplace

 KNK Construction, LLC
Mid-sized country walk-out porcelain tile basement photo in Baltimore with gray walls

 New England Design & Construction

This beautiful rear entrance to this split-level home opens out into a recently remodeled basement. Warm oak treads and flooring bring in light and warmth. Built in shelving and cabinets help store kids play area toys away.

Sponsored
Delaware, OH

Buckeye Basements, Inc.
Central Ohio's Basement Finishing ExpertsBest Of Houzz '13-'21
 FBC Remodel
©Finished Basement Company

Craft room - mid-sized transitional built-in desk porcelain tile and white floor craft room idea in Denver with gray walls and no fireplace
Craft room - mid-sized transitional built-in desk porcelain tile and white floor craft room idea in Denver with gray walls and no fireplace
 Jonathan Raith Inc.
Nantucket Architectural Photography

Inspiration for a large coastal look-out medium tone wood floor home office remodel in Boston with white walls and no fireplace
Inspiration for a large coastal look-out medium tone wood floor home office remodel in Boston with white walls and no fireplace

9