
Search results for "Basement renovation" in Home Design Ideas

 Domilya Group Construction Inc.
Renovate your basement to home theater
Inspiration for a small modern look-out and enclosed ceramic tile home theater remodel in Toronto with purple walls and a projector screen
Inspiration for a small modern look-out and enclosed ceramic tile home theater remodel in Toronto with purple walls and a projector screen
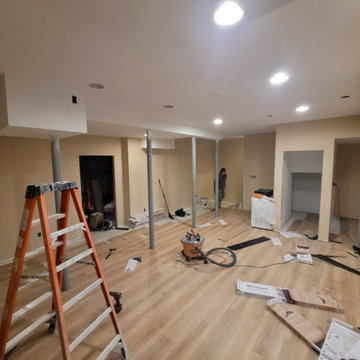

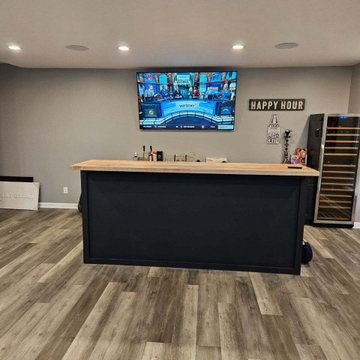
Find the right local pro for your project

 DeVrye Renovations
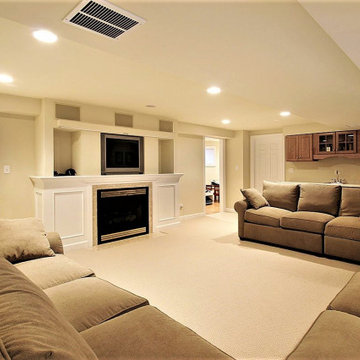
Spacious Basement Renovation featuring custom serving bar with unique accents, large rec room with fireplace wall and generous seating, games room, gym and black staircase.
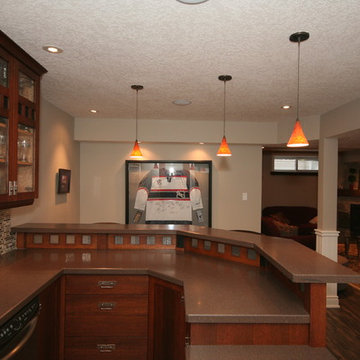

 Pythoge Custom Homes and Renovations
This basement renovation includes a mud room area, bedroom, living area with kitchenette and bathroom, and storage space.
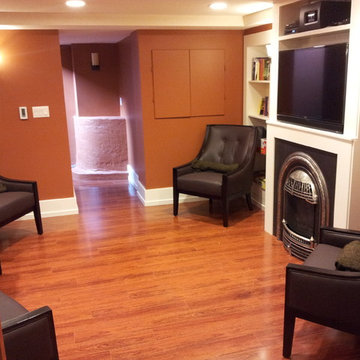
Example of a mid-sized transitional light wood floor basement design in Atlanta with gray walls and no fireplace
Example of a mid-sized transitional light wood floor basement design in Atlanta with gray walls and no fireplace

Sponsored
Columbus, OH

Hope Restoration & General Contracting
Columbus Design-Build, Kitchen & Bath Remodeling, Historic Renovations

 Franchi's Construction Inc.
Cleaned of mold, waterproofed, sealed and framing started.
Basement - small modern underground basement idea in Chicago
Basement - small modern underground basement idea in Chicago
 Di Totti Renovation & Finishing
WIlliam Totti
Inspiration for a timeless home design remodel in Vancouver
Inspiration for a timeless home design remodel in Vancouver

 North Jersey Home Maintenance Group
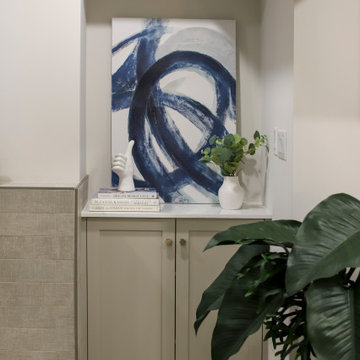
Renovated basement, new walls, bead board, flooring, custom cabinetry cabinetry, ceiling, electric, doors, bathroom, new gym, new design to make the space work for the family.


Sponsored
Grove City, OH

AIS Renovations
Custom Craftsmanship & Construction Solutions in Franklin County, Ohio
 Hansen's Renovations
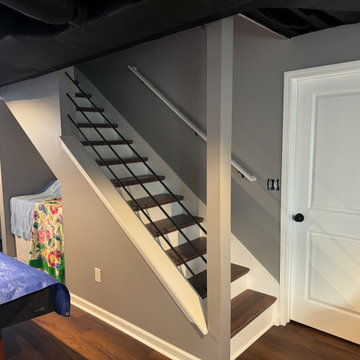
This basement renovation in Foxcroft was designed in partnership with Habitude Interiors to create a comfortable and highly functional extension of the home. The goal of the project was to transform the lower level into a warm, inviting living space that blends seamlessly with the rest of the house while adding practical everyday functionality.
The renovation included a custom bathroom, home bar, living room, bedroom, dining space, mudroom, updated staircase, and a thoughtfully designed under-stair built-in nook. Each area was carefully planned to maximize storage, improve flow, and create a cohesive design aesthetic throughout the basement.
By combining timeless finishes, custom millwork, and layered textures, this once underutilized basement was transformed into a beautifully finished living environment perfect for relaxing, entertaining, and hosting guests.
 Franchi's Construction Inc.
Cleaned of mold, waterproofed, sealed and framing started.
Small minimalist underground basement photo in Chicago
Small minimalist underground basement photo in Chicago

 Heilman Renovations
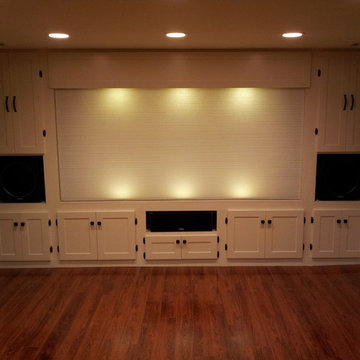
We completed a full renovation of this basement including a bathroom, bedroom, wet bar, and full entertainment area!
Bathroom - large transitional master bathroom idea in Vancouver
Bathroom - large transitional master bathroom idea in Vancouver



45