
Search results for "Basement renovation" in Home Design Ideas

 StoneCreek Construction
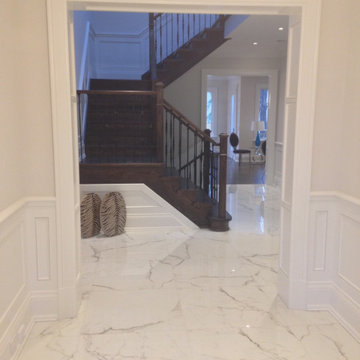
This basement started as a 1,500 sq. ft. empty shell space. We renovated the entire space to turn it into practical, usable square footage for our client's home. It is now a complete space including a kitchen, bedrooms, bathrooms and living area.


Find the right local pro for your project

 North Jersey Home Maintenance Group
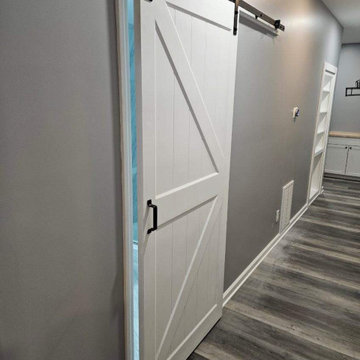
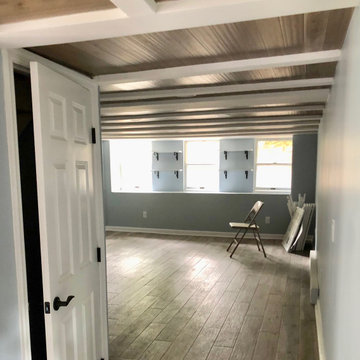
Renovated basement, new walls, bead board, flooring, custom cabinetry cabinetry, ceiling, electric, doors, bathroom, new gym, new design to make the space work for the family.

 Roberta
New basement renovation with the addition of floor heating, porcelain tile, entertainment unit and wine cellar.
Example of a mid-sized trendy walk-out slate floor basement design in Toronto with gray walls
Example of a mid-sized trendy walk-out slate floor basement design in Toronto with gray walls

 M & D Buildings
basement living space
Basement - mid-sized underground laminate floor basement idea in Toronto with green walls
Basement - mid-sized underground laminate floor basement idea in Toronto with green walls

Sponsored
Columbus, OH

Hope Restoration & General Contracting
Columbus Design-Build, Kitchen & Bath Remodeling, Historic Renovations


 BCM London Inc.
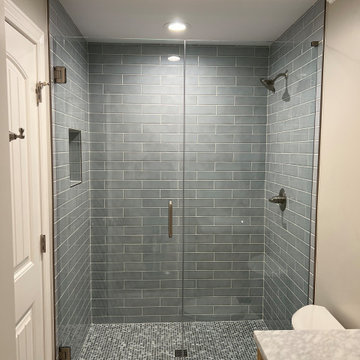
This total basement renovation includes new flooring, doors, storage cabinetry, bathroom and kitchen.


Sponsored
Sunbury, OH

J.Holderby - Renovations
Franklin County's Leading General Contractors - 2X Best of Houzz!

 Leslie Goodwin Photography
© Leslie Goodwin Photography
Design + Architecture by Strickland Mateljan, http://smda.ca
Interior Design by One Three Design, http://www.onethreedesign.ca


 Thomas J. Pearson, Inc.
This project included a whole first floor and basement remodel. With
the first floor, the space where the laundry room was originally located
was converted and instead utilized for the kitchen area. A new floor
system was framed to provide a new laundry room in the garage.
Several walls were removed to open up the space of the kitchen to the
rest of the first floor. Granite counter tops, custom glazed cabinetry,
and hand scraped wood floors were included in this kitchen. For
aesthetics and style, the island in the middle of the kitchen was
stained to provide a contrast to the cream-colored cabinets
throughout the kitchen. The material over the fireplace was removed,
new tile was installed, and the walls, ceiling, and woodwork were
repainted.
Like the kitchen, the basement included a new hand scraped wood
floor. The basement was completely gutted, framed, drywalled, and
finished like the first floor as well. A new bar with custom cabinetry
was installed. Along the foot of the cabinets of the bar a new metal
bar was installed to provide a commercial feel. Pendant lights were
installed to hang just above those seated at the bar. A new full
bathroom and closet were added in the basement as well.
Architect: Constantine Design Group
Photography: Bird and Branch


Sponsored
Columbus, OH
Hope Restoration & General Contracting
Columbus Design-Build, Kitchen & Bath Remodeling, Historic Renovations


 Heilman Renovations
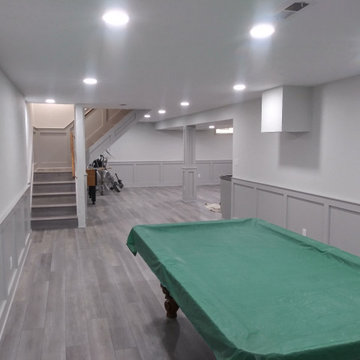
We completed a full renovation of this basement including a bathroom, bedroom, wet bar, and full entertainment area!
Inspiration for a large transitional master bathroom remodel in Vancouver
Inspiration for a large transitional master bathroom remodel in Vancouver
 Right Arm Construction
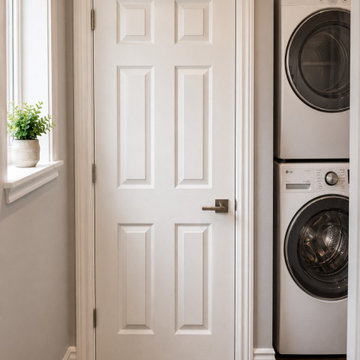
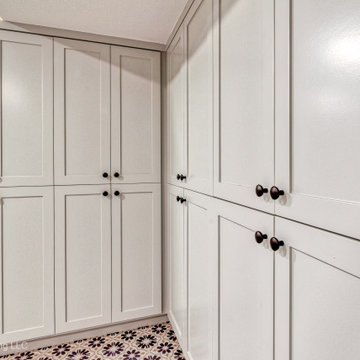
This SW Portland Home had a full basement renovation to create a new laundry room, home gym with custom shoe storage for home owner's extensive sneaker collection. A new bathroom and family room were also added to the basement space.
46