
Search results for "Basement renovation" in Home Design Ideas
 Northlink General Contracting
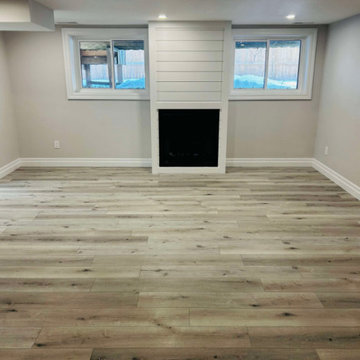
This complete basement renovation transformed a dated and visually crowded lower level into a bright, modern, and functional extension of the home.
The original space featured an older drop ceiling, dark wood cabinetry, a large brick fireplace surround, and finishes that made the basement feel enclosed. Our work focused on creating a cleaner layout, improving the sense of light and openness, and delivering a more comfortable space for everyday family living.
The renovated basement now features light-toned flooring, fresh neutral walls, clean white trim, updated recessed lighting, and a modern fireplace feature wall with crisp shiplap detailing. Removing the heavier finishes helped create a more balanced focal point while giving the entire room a brighter and more contemporary feel.
This Stayner basement renovation is a strong example of the Northlink Build Better™ approach: thoughtful planning, quality craftsmanship, and careful attention to the details that shape how a finished space looks, feels, and functions.
Build Better™
Better Planning. Better Craftsmanship. Better Results.

 Pythoge Custom Homes and Renovations
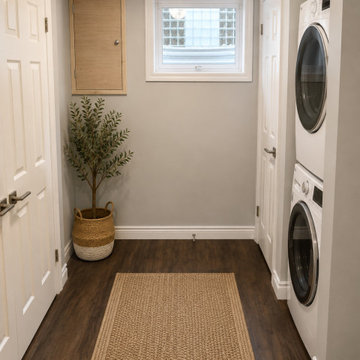
This basement renovation includes a mud room area, bedroom, living area with kitchenette and bathroom, and storage space.
Mid-sized transitional light wood floor basement photo in Atlanta with gray walls and no fireplace
Mid-sized transitional light wood floor basement photo in Atlanta with gray walls and no fireplace

Find the right local pro for your project
 ASR Interior Designs, LLC
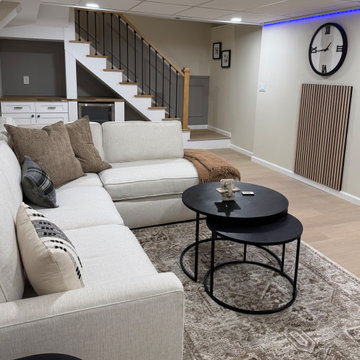
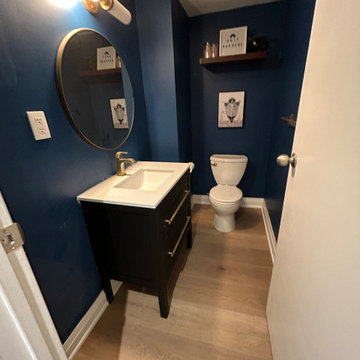
Finished basement renovation in Glastonbury, CT, featuring a spacious playroom for children and teenagers, a comfortable TV lounge for family movie nights, and flexible areas for entertaining friends and hosting overnight guests.


 Bender Homes LLC
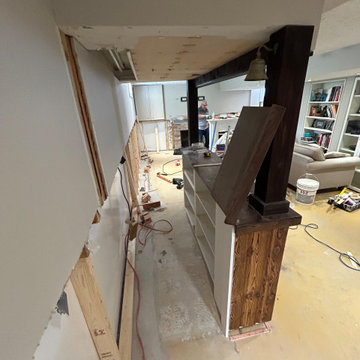
Morse Lake basement renovation. Our clients made some great design choices, this basement is amazing! Great entertaining space, a wet bar, and pool room.

Sponsored
Delaware, OH

Buckeye Basements, Inc.
Central Ohio's Basement Finishing ExpertsBest Of Houzz '13-'21


 Hansen's Renovations
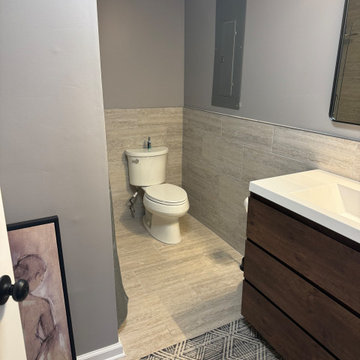
This basement renovation in Foxcroft was designed in partnership with Habitude Interiors to create a comfortable and highly functional extension of the home. The goal of the project was to transform the lower level into a warm, inviting living space that blends seamlessly with the rest of the house while adding practical everyday functionality.
The renovation included a custom bathroom, home bar, living room, bedroom, dining space, mudroom, updated staircase, and a thoughtfully designed under-stair built-in nook. Each area was carefully planned to maximize storage, improve flow, and create a cohesive design aesthetic throughout the basement.
By combining timeless finishes, custom millwork, and layered textures, this once underutilized basement was transformed into a beautifully finished living environment perfect for relaxing, entertaining, and hosting guests.

 Heilman Renovations
We completed a full renovation of this basement including a bathroom, bedroom, wet bar, and full entertainment area!
Example of a large transitional master bathroom design in Vancouver
Example of a large transitional master bathroom design in Vancouver
 Heilman Renovations
We completed a full renovation of this basement including a bathroom, bedroom, wet bar, and full entertainment area!
Inspiration for a large transitional master bathroom remodel in Vancouver
Inspiration for a large transitional master bathroom remodel in Vancouver
 Heilman Renovations
We completed a full renovation of this basement including a bathroom, bedroom, wet bar, and full entertainment area!
Large transitional master bathroom photo
Large transitional master bathroom photo




 DeVrye Renovations
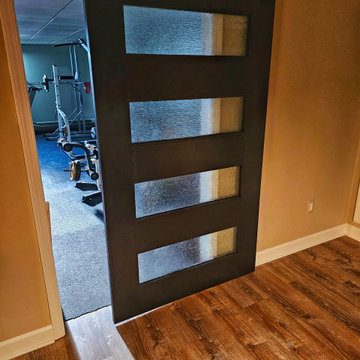
Modern Basement renovation with Scandinavian Elements featuring Wet Bar, Gym Nook, Ping Pong and Foosball Tables, Electric Fireplace Offset from TV with Bench, and Three-piece Bath


 Northlink General Contracting
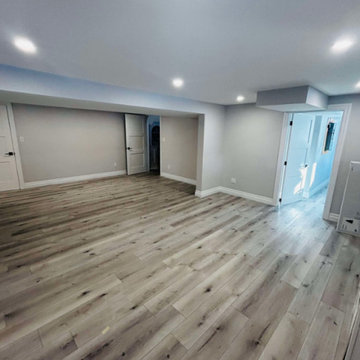
This complete basement renovation transformed a dated and visually crowded lower level into a bright, modern, and functional extension of the home.
The original space featured an older drop ceiling, dark wood cabinetry, a large brick fireplace surround, and finishes that made the basement feel enclosed. Our work focused on creating a cleaner layout, improving the sense of light and openness, and delivering a more comfortable space for everyday family living.
The renovated basement now features light-toned flooring, fresh neutral walls, clean white trim, updated recessed lighting, and a modern fireplace feature wall with crisp shiplap detailing. Removing the heavier finishes helped create a more balanced focal point while giving the entire room a brighter and more contemporary feel.
This Stayner basement renovation is a strong example of the Northlink Build Better™ approach: thoughtful planning, quality craftsmanship, and careful attention to the details that shape how a finished space looks, feels, and functions.
Build Better™
Better Planning. Better Craftsmanship. Better Results.

Sponsored
Sunbury, OH

J.Holderby - Renovations
Franklin County's Leading General Contractors - 2X Best of Houzz!

 North Jersey Home Maintenance Group
Renovated basement, new walls, bead board, flooring, custom cabinetry cabinetry, ceiling, electric, doors, bathroom, new gym, new design to make the space work for the family.


 DeVrye Renovations
Modern Basement renovation with Scandinavian Elements featuring Wet Bar, Gym Nook, Ping Pong and Foosball Tables, Electric Fireplace Offset from TV with Bench, and Three-piece Bath
48