
Search results for "Basement renovation" in Home Design Ideas
 Sandrin Construction Ltd
Description
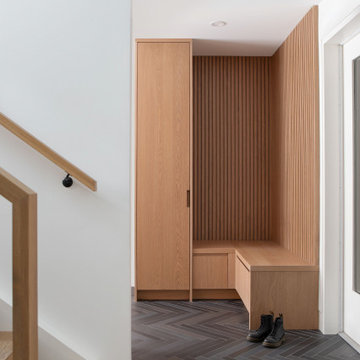
A basement renovation in Calgary’s Elbow Park neighbourhood, completed in 2025.
The project includes a new bathroom, bar and entry/mudroom area, with custom millwork carried throughout. White oak cabinetry and slatted woodwork add warmth to the entry, while dark herringbone tile defines the floor and transitions into the lighter oak of the stair.
The bathroom takes a more restrained approach, pairing dark vertical tile with chrome fixtures, a white integrated sink and subtle textured finishes. A compact bar provides additional storage, sink and beverage refrigeration without visually dominating the adjoining space.
Built by Sandrin Construction in Calgary.
 MGC / METRO PAVERS Inc.
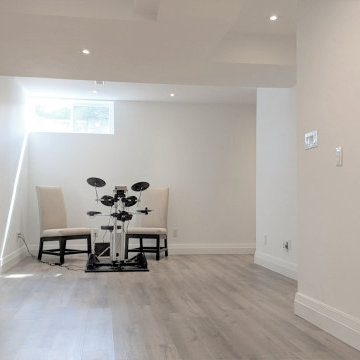
MGC lowered the basement by approx. 3 feet, going from a 7ft. height to 9.5ft and added and extension to the back and front of the basement to double the living space. Wonder where the 6" went? We insulated the sub flooring and added radiant heat for the entire area. This adds for a very comfortable basement.

 Legacy Contracting LLC
Inspiration for a mid-sized transitional look-out laminate floor and brown floor basement remodel in New York with gray walls and no fireplace
Find the right local pro for your project


 Spruce Hill Custom Renovations
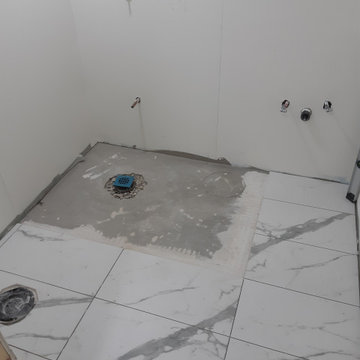
Basement - mid-sized transitional look-out laminate floor and gray floor basement idea with gray walls


Sponsored
Sunbury, OH

J.Holderby - Renovations
Franklin County's Leading General Contractors - 2X Best of Houzz!

 Patterson Construction & Wood Works
Full Basement Renovation with custom bar including
granite counter tops, gym area and family room.


 HomeStar Renovations
Basement/ Bedroom Area with Recessed Lighting & Laminate Flooring
Inspiration for a modern walk-out laminate floor basement remodel in Atlanta
Inspiration for a modern walk-out laminate floor basement remodel in Atlanta
 Wexford Custom & Renovations, Inc.
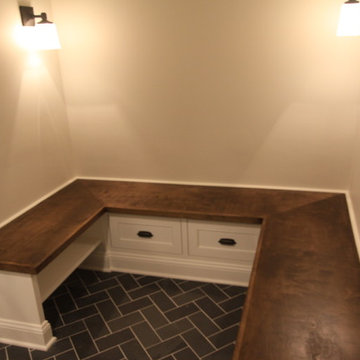
Renovated basement with mudroom and herring bone tile. Custom built ins with drawers and stained bench top.
Arts and crafts home design photo in New York
Arts and crafts home design photo in New York
 Creative Woodcraft Building & Remodeling
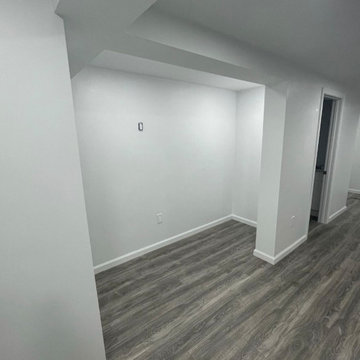
Full basement renovation. Raw, empty space converted to an extra bedroom, working laundry room, full bathroom, workout space and living room.
Example of a mid-sized minimalist walk-out vinyl floor and gray floor basement design in Providence with white walls
Example of a mid-sized minimalist walk-out vinyl floor and gray floor basement design in Providence with white walls
 Compeau Contracting
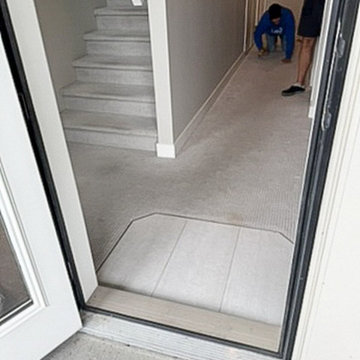
Before renovation: existing basement carpet and stair flooring before replacement.

Sponsored
Grove City, OH

AIS Renovations
Custom Craftsmanship & Construction Solutions in Franklin County, Ohio

 Emily Harmatz Design Studio
Modern Gray Basement with a Gym, Small Bar and Poker table. Great place for the kids to hang out in.
Just the Right Piece
Warren, NJ 07059
Inspiration for a mid-sized modern underground light wood floor and gray floor basement remodel in New York with gray walls
Inspiration for a mid-sized modern underground light wood floor and gray floor basement remodel in New York with gray walls

 Courtney Lowry Architect
Complete interior renovation and alteration on existing 2 story home built in 1900 to bring it up to date. Finished existing basement with new insulated walls. Painted and leveled concrete floor and painted open ceiling for additional height.

 Kitchen & Bath Masters
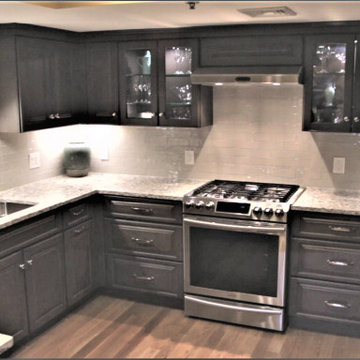
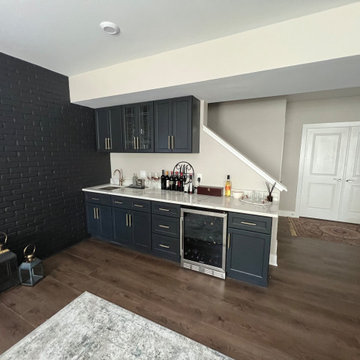
The completed space combines storage, preparation space, and beverage service within a streamlined footprint. Dark finishes, metallic hardware, and warm wood flooring give the basement bar a clean, modern character while creating a functional destination for entertaining.

Sponsored
Sunbury, OH
J.Holderby - Renovations
Franklin County's Leading General Contractors - 2X Best of Houzz!
 Memarchi Green Homes
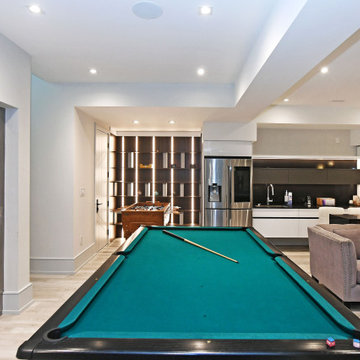
Finished basement with modern finishes, recessed lighting, and durable flooring for flexible living space.
Example of a minimalist family room design in Toronto
Example of a minimalist family room design in Toronto


83