
Search results for "Basement sauna" in Home Design Ideas
 Advance Design Studio, Ltd.
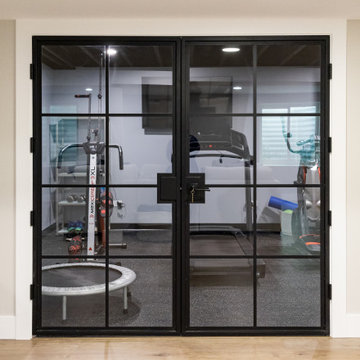
The gym features sport court and turf flooring, space for workout equipment and machinery, and our client's sauna. Entrance doors are custom French doors by Rustica, glass doors with a black metal frame.

 Elite Improvements
Lower-level infrared sauna with new tile flooring, Burlington, WI whole-home renovation. Part of a 17-year, room-by-room renovation by Elite Improvements.
 Bradford Custom Homes & Remodeling
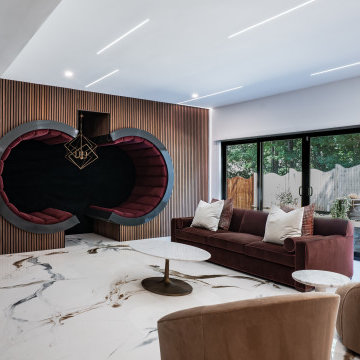
Two curved upholstered seats are recessed into a wood-tone slatted wall. Beside them, a broad bank of glass doors brings the patio into view from the main lounge seating.
Find the right local pro for your project

 Magleby Construction
Example of a huge cottage light wood floor and beige floor mudroom design in Salt Lake City with white walls and a medium wood front door

 Minerva Finishes LLC
Example of a mid-sized trendy 3/4 brown tile slate floor and gray floor bathroom design in Philadelphia with furniture-like cabinets, beige cabinets, a two-piece toilet, blue walls, an undermount sink and soapstone countertops


 Matarozzi Pelsinger Builders
Originally built in 1929 and designed by famed architect Albert Farr who was responsible for the Wolf House that was built for Jack London in Glen Ellen, this building has always had tremendous historical significance. In keeping with tradition, the new design incorporates intricate plaster crown moulding details throughout with a splash of contemporary finishes lining the corridors. From venetian plaster finishes to German engineered wood flooring this house exhibits a delightful mix of traditional and contemporary styles. Many of the rooms contain reclaimed wood paneling, discretely faux-finished Trufig outlets and a completely integrated Savant Home Automation system. Equipped with radiant flooring and forced air-conditioning on the upper floors as well as a full fitness, sauna and spa recreation center at the basement level, this home truly contains all the amenities of modern-day living. The primary suite area is outfitted with floor to ceiling Calacatta stone with an uninterrupted view of the Golden Gate bridge from the bathtub. This building is a truly iconic and revitalized space.

Sponsored
Sunbury, OH

J.Holderby - Renovations
Franklin County's Leading General Contractors - 2X Best of Houzz!

 Gardner/Fox Associates, Inc
Gardner/Fox created this clients' ultimate man cave! What began as an unfinished basement is now 2,250 sq. ft. of rustic modern inspired joy! The different amenities in this space include a wet bar, poker, billiards, foosball, entertainment area, 3/4 bath, sauna, home gym, wine wall, and last but certainly not least, a golf simulator. To create a harmonious rustic modern look the design includes reclaimed barnwood, matte black accents, and modern light fixtures throughout the space.
 Bradford Custom Homes & Remodeling
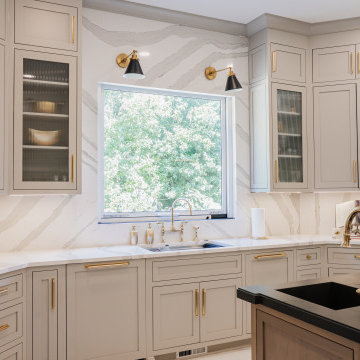
The main sink sits beneath a broad window, with a second sink in the island. Glass-front upper cabinets flank the window, and the veined backsplash continues around the perimeter.
 Advance Design Studio, Ltd.
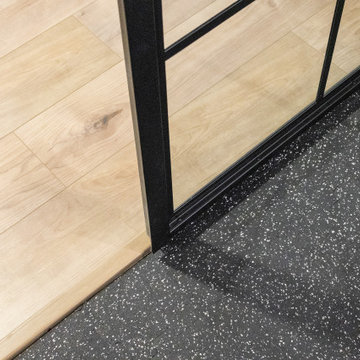
The gym features sport court and turf flooring, space for workout equipment and machinery, and our client's sauna. Entrance doors are custom French doors by Rustica, glass doors with a black metal frame.


 Bradford Custom Homes & Remodeling
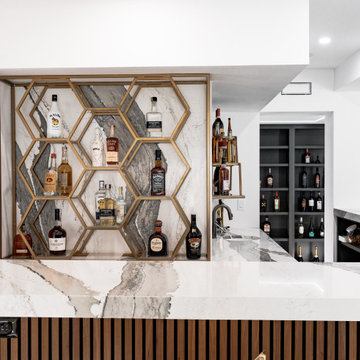
Hexagonal shelves hold bottles against a strongly veined back wall. The same visual pattern continues across the bar top, above a front finished with closely spaced vertical slats.

 Aneka Interiors Inc.
Example of a huge mountain style master beige tile, multicolored tile and ceramic tile slate floor drop-in bathtub design in Denver with flat-panel cabinets, medium tone wood cabinets, granite countertops, a two-piece toilet, gray walls and an undermount sink

Sponsored
Sunbury, OH
J.Holderby - Renovations
Franklin County's Leading General Contractors - 2X Best of Houzz!
 Bradford Custom Homes & Remodeling
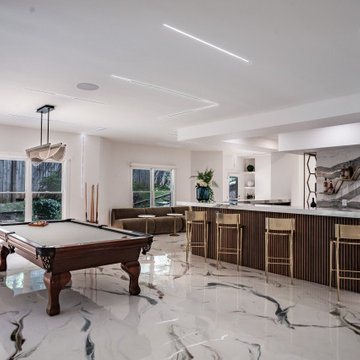
The billiards table sits beside the bar rather than in a separate room. Windows line the outer wall, and slim recessed lighting channels cross the ceiling above both spaces.
 Advance Design Studio, Ltd.
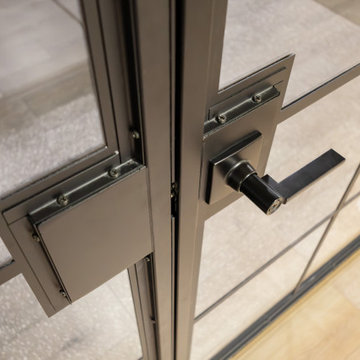
The gym features sport court and turf flooring, space for workout equipment and machinery, and our client's sauna. Entrance doors are custom French doors by Rustica, glass doors with a black metal frame.
 Advance Design Studio, Ltd.
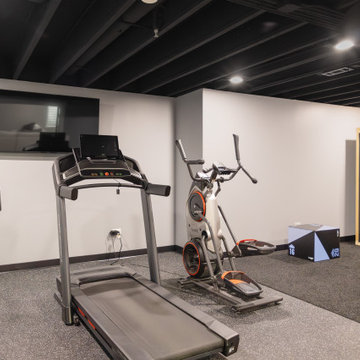
The gym features sport court and turf flooring, space for workout equipment and machinery, and our client's sauna. Entrance doors are custom French doors by Rustica, glass doors with a black metal frame.
 Advance Design Studio, Ltd.
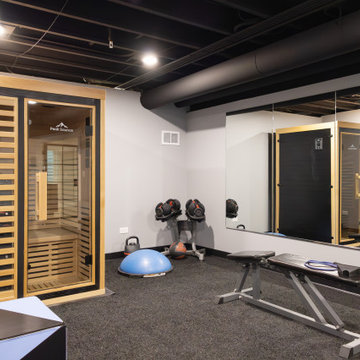
The gym features sport court and turf flooring, space for workout equipment and machinery, and our client's sauna. Entrance doors are custom French doors by Rustica, glass doors with a black metal frame.

Sponsored
Delaware, OH

Buckeye Basements, Inc.
Central Ohio's Basement Finishing ExpertsBest Of Houzz '13-'21
 Sandra Hambley
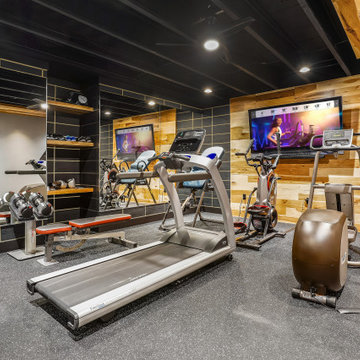
We are excited to share the grand reveal of this fantastic home gym remodel we recently completed. What started as an unfinished basement transformed into a state-of-the-art home gym featuring stunning design elements including hickory wood accents, dramatic charcoal and gold wallpaper, and exposed black ceilings. With all the equipment needed to create a commercial gym experience at home, we added a punching column, rubber flooring, dimmable LED lighting, a ceiling fan, and infrared sauna to relax in after the workout!
 Advance Design Studio, Ltd.
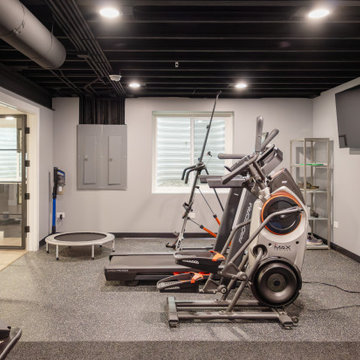
The gym features sport court and turf flooring, space for workout equipment and machinery, and our client's sauna. Entrance doors are custom French doors by Rustica, glass doors with a black metal frame.

118