
Search results for "Basement sauna" in Home Design Ideas

 PJ BUILDERS
This luxury promontory project was designed with the future resident’s comfort in mind. Bringing nature inside, strategically placed windows flood all levels with natural light while wood finishes bring a subtle warmth to the home. This residence balances traditional elements with touches of rustic warmth. The stone embodies the exterior with accents of large timber beams. The main floor features an open concept plan from the foyer to the kitchen, while the master bath embodies a haven for respite after a long day on the slopes or golf course. One of the best parts of this bathroom is a large sauna with a bench where you can see the skyline. The basement main priority in the design and construction is for entertaining. You can access this room by an elevator if you choose not to take the beautiful curved stairway. The entertainment room has been designed with a wet bar, custom air-controlled guitar case and a sound proof music room.
 PJ BUILDERS
This luxury promontory project was designed with the future resident’s comfort in mind. Bringing nature inside, strategically placed windows flood all levels with natural light while wood finishes bring a subtle warmth to the home. This residence balances traditional elements with touches of rustic warmth. The stone embodies the exterior with accents of large timber beams. The main floor features an open concept plan from the foyer to the kitchen, while the master bath embodies a haven for respite after a long day on the slopes or golf course. One of the best parts of this bathroom is a large sauna with a bench where you can see the skyline. The basement main priority in the design and construction is for entertaining. You can access this room by an elevator if you choose not to take the beautiful curved stairway. The entertainment room has been designed with a wet bar, custom air-controlled guitar case and a sound proof music room.
 GMT Home Designs Inc.
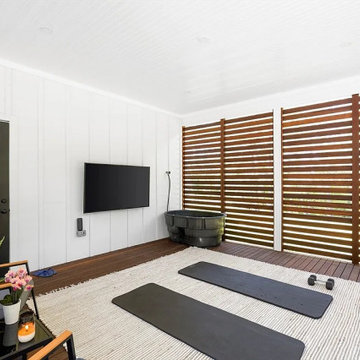
This custom dream home started as a sketch by the homeowners and was brought to life with our 3D software and an amazing builder. This contemporary farmhouse style home has 6,000sf of finished living space with an unfinished basement and additional attic space. Our clients requested a primary suite oasis with an outdoor private patio and a 2-story closet for a prized shoe collection and a kids' wing with four bedrooms and 2 bathrooms. The unique polished concrete flooring houses hydronic radiant floor heating.
Find the right local pro for your project
 GMT Home Designs Inc.
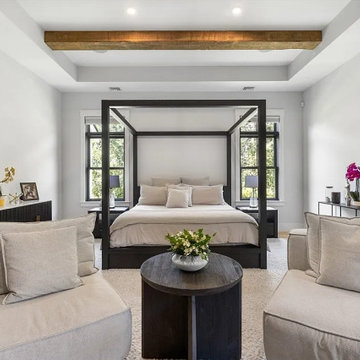
This custom dream home started as a sketch by the homeowners and was brought to life with our 3D software and an amazing builder. This contemporary farmhouse style home has 6,000sf of finished living space with an unfinished basement and additional attic space. Our clients requested a primary suite oasis with an outdoor private patio and a 2-story closet for a prized shoe collection and a kids' wing with four bedrooms and 2 bathrooms. The unique polished concrete flooring houses hydronic radiant floor heating.
 GMT Home Designs Inc.
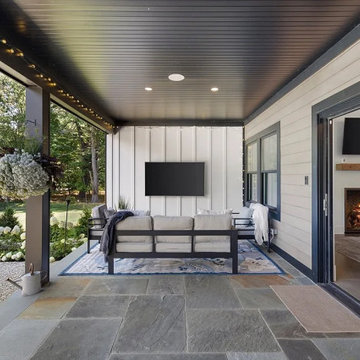
This custom dream home started as a sketch by the homeowners and was brought to life with our 3D software and an amazing builder. This contemporary farmhouse style home has 6,000sf of finished living space with an unfinished basement and additional attic space. Our clients requested a primary suite oasis with an outdoor private patio and a 2-story closet for a prized shoe collection and a kids' wing with four bedrooms and 2 bathrooms. The unique polished concrete flooring houses hydronic radiant floor heating.
 GMT Home Designs Inc.
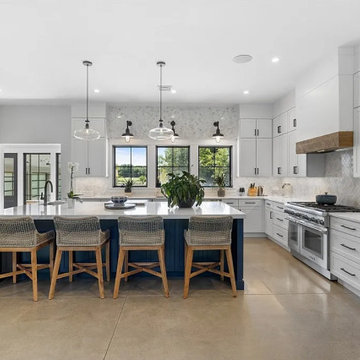
This custom dream home started as a sketch by the homeowners and was brought to life with our 3D software and an amazing builder. This contemporary farmhouse style home has 6,000sf of finished living space with an unfinished basement and additional attic space. Our clients requested a primary suite oasis with an outdoor private patio and a 2-story closet for a prized shoe collection and a kids' wing with four bedrooms and 2 bathrooms. The unique polished concrete flooring houses hydronic radiant floor heating.
 GMT Home Designs Inc.
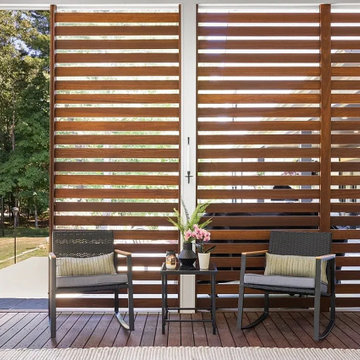
This custom dream home started as a sketch by the homeowners and was brought to life with our 3D software and an amazing builder. This contemporary farmhouse style home has 6,000sf of finished living space with an unfinished basement and additional attic space. Our clients requested a primary suite oasis with an outdoor private patio and a 2-story closet for a prized shoe collection and a kids' wing with four bedrooms and 2 bathrooms. The unique polished concrete flooring houses hydronic radiant floor heating.

Sponsored
Sunbury, OH

J.Holderby - Renovations
Franklin County's Leading General Contractors - 2X Best of Houzz!
 PJ BUILDERS
This luxury promontory project was designed with the future resident’s comfort in mind. Bringing nature inside, strategically placed windows flood all levels with natural light while wood finishes bring a subtle warmth to the home. This residence balances traditional elements with touches of rustic warmth. The stone embodies the exterior with accents of large timber beams. The main floor features an open concept plan from the foyer to the kitchen, while the master bath embodies a haven for respite after a long day on the slopes or golf course. One of the best parts of this bathroom is a large sauna with a bench where you can see the skyline. The basement main priority in the design and construction is for entertaining. You can access this room by an elevator if you choose not to take the beautiful curved stairway. The entertainment room has been designed with a wet bar, custom air-controlled guitar case and a sound proof music room.
 GMT Home Designs Inc.
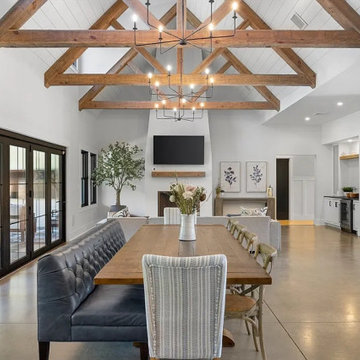
This custom dream home started as a sketch by the homeowners and was brought to life with our 3D software and an amazing builder. This contemporary farmhouse style home has 6,000sf of finished living space with an unfinished basement and additional attic space. Our clients requested a primary suite oasis with an outdoor private patio and a 2-story closet for a prized shoe collection and a kids' wing with four bedrooms and 2 bathrooms. The unique polished concrete flooring houses hydronic radiant floor heating.
 GMT Home Designs Inc.
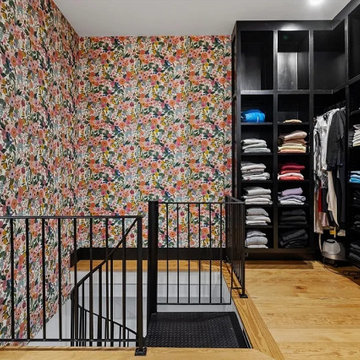
This custom dream home started as a sketch by the homeowners and was brought to life with our 3D software and an amazing builder. This contemporary farmhouse style home has 6,000sf of finished living space with an unfinished basement and additional attic space. Our clients requested a primary suite oasis with an outdoor private patio and a 2-story closet for a prized shoe collection and a kids' wing with four bedrooms and 2 bathrooms. The unique polished concrete flooring houses hydronic radiant floor heating.
 GMT Home Designs Inc.
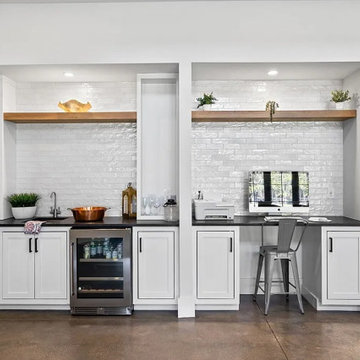
This custom dream home started as a sketch by the homeowners and was brought to life with our 3D software and an amazing builder. This contemporary farmhouse style home has 6,000sf of finished living space with an unfinished basement and additional attic space. Our clients requested a primary suite oasis with an outdoor private patio and a 2-story closet for a prized shoe collection and a kids' wing with four bedrooms and 2 bathrooms. The unique polished concrete flooring houses hydronic radiant floor heating.
 GMT Home Designs Inc.
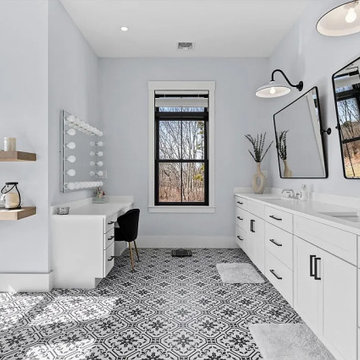
This custom dream home started as a sketch by the homeowners and was brought to life with our 3D software and an amazing builder. This contemporary farmhouse style home has 6,000sf of finished living space with an unfinished basement and additional attic space. Our clients requested a primary suite oasis with an outdoor private patio and a 2-story closet for a prized shoe collection and a kids' wing with four bedrooms and 2 bathrooms. The unique polished concrete flooring houses hydronic radiant floor heating.
 GMT Home Designs Inc.
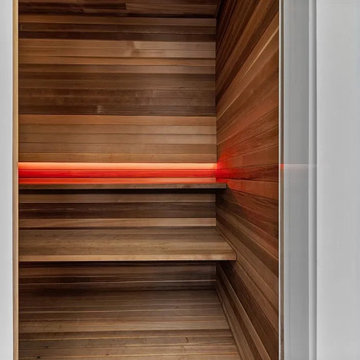
This custom dream home started as a sketch by the homeowners and was brought to life with our 3D software and an amazing builder. This contemporary farmhouse style home has 6,000sf of finished living space with an unfinished basement and additional attic space. Our clients requested a primary suite oasis with an outdoor private patio and a 2-story closet for a prized shoe collection and a kids' wing with four bedrooms and 2 bathrooms. The unique polished concrete flooring houses hydronic radiant floor heating.

Sponsored
Delaware, OH

Buckeye Basements, Inc.
Central Ohio's Basement Finishing ExpertsBest Of Houzz '13-'21
 GMT Home Designs Inc.
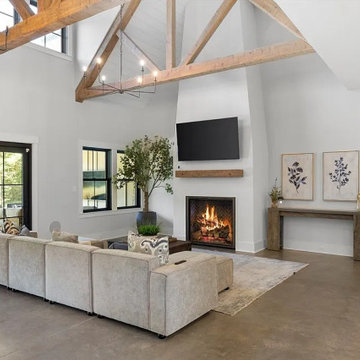
This custom dream home started as a sketch by the homeowners and was brought to life with our 3D software and an amazing builder. This contemporary farmhouse style home has 6,000sf of finished living space with an unfinished basement and additional attic space. Our clients requested a primary suite oasis with an outdoor private patio and a 2-story closet for a prized shoe collection and a kids' wing with four bedrooms and 2 bathrooms. The unique polished concrete flooring houses hydronic radiant floor heating.
 GMT Home Designs Inc.
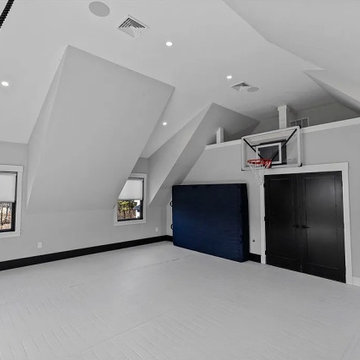
This custom dream home started as a sketch by the homeowners and was brought to life with our 3D software and an amazing builder. This contemporary farmhouse style home has 6,000sf of finished living space with an unfinished basement and additional attic space. Our clients requested a primary suite oasis with an outdoor private patio and a 2-story closet for a prized shoe collection and a kids' wing with four bedrooms and 2 bathrooms. The unique polished concrete flooring houses hydronic radiant floor heating.
 GMT Home Designs Inc.
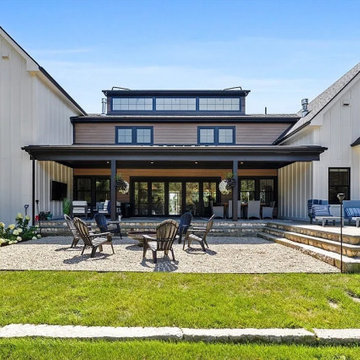
This custom dream home started as a sketch by the homeowners and was brought to life with our 3D software and an amazing builder. This contemporary farmhouse style home has 6,000sf of finished living space with an unfinished basement and additional attic space. Our clients requested a primary suite oasis with an outdoor private patio and a 2-story closet for a prized shoe collection and a kids' wing with four bedrooms and 2 bathrooms. The unique polished concrete flooring houses hydronic radiant floor heating.
 GMT Home Designs Inc.
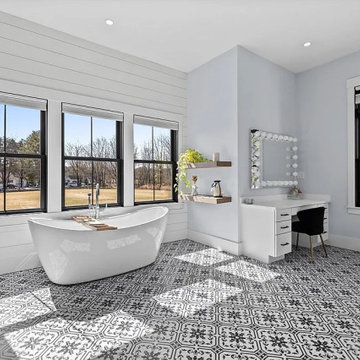
This custom dream home started as a sketch by the homeowners and was brought to life with our 3D software and an amazing builder. This contemporary farmhouse style home has 6,000sf of finished living space with an unfinished basement and additional attic space. Our clients requested a primary suite oasis with an outdoor private patio and a 2-story closet for a prized shoe collection and a kids' wing with four bedrooms and 2 bathrooms. The unique polished concrete flooring houses hydronic radiant floor heating.

Sponsored
Columbus, OH

Hope Restoration & General Contracting
Columbus Design-Build, Kitchen & Bath Remodeling, Historic Renovations
 GMT Home Designs Inc.
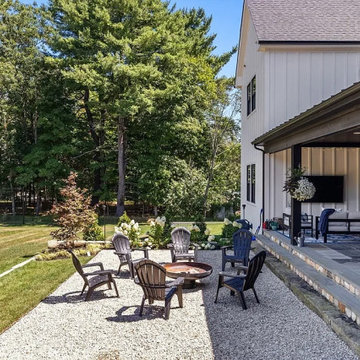
This custom dream home started as a sketch by the homeowners and was brought to life with our 3D software and an amazing builder. This contemporary farmhouse style home has 6,000sf of finished living space with an unfinished basement and additional attic space. Our clients requested a primary suite oasis with an outdoor private patio and a 2-story closet for a prized shoe collection and a kids' wing with four bedrooms and 2 bathrooms. The unique polished concrete flooring houses hydronic radiant floor heating.
 GMT Home Designs Inc.
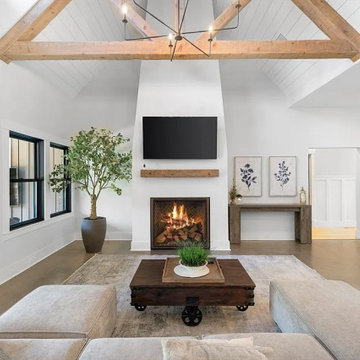
This custom dream home started as a sketch by the homeowners and was brought to life with our 3D software and an amazing builder. This contemporary farmhouse style home has 6,000sf of finished living space with an unfinished basement and additional attic space. Our clients requested a primary suite oasis with an outdoor private patio and a 2-story closet for a prized shoe collection and a kids' wing with four bedrooms and 2 bathrooms. The unique polished concrete flooring houses hydronic radiant floor heating.
 GMT Home Designs Inc.
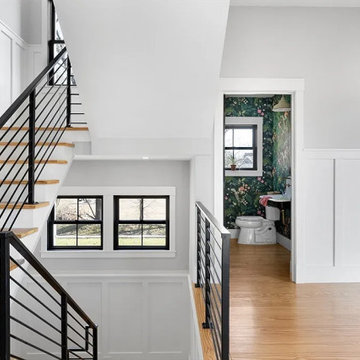
This custom dream home started as a sketch by the homeowners and was brought to life with our 3D software and an amazing builder. This contemporary farmhouse style home has 6,000sf of finished living space with an unfinished basement and additional attic space. Our clients requested a primary suite oasis with an outdoor private patio and a 2-story closet for a prized shoe collection and a kids' wing with four bedrooms and 2 bathrooms. The unique polished concrete flooring houses hydronic radiant floor heating.
164