
Search results for "Basement sauna" in Home Design Ideas

 Creating Space, Inc.
Todd DiFiore
Large country look-out medium tone wood floor and brown floor basement photo in Atlanta with beige walls
Large country look-out medium tone wood floor and brown floor basement photo in Atlanta with beige walls

 Daylight Basement Company
5' x 11' Sauna
Example of a small mountain style slate floor and multicolored floor basement design in Atlanta with brown walls
Example of a small mountain style slate floor and multicolored floor basement design in Atlanta with brown walls


Find the right local pro for your project

 Nordic Sauna
Have the salt air of the sea without going to the beach! We can custom build your sauna with a salt wall using real blocks of salt. The steam releases the salt into the air to give a revitalizing breath to open up the lungs and further relax the body. This type of design is recommended for those with allergy issues. Featured in this photo are also our adjustable Serenity benches that act like recliners. The lower benches are curved. The floors have cedar tiles. We can design any of our traditional saunas to include any of the features pictured here.

 Oasis Hot Tub & Sauna of New England
POD sauna with Clear Red Western Cedar, Oasis Hot Tub & Sauna of New England.
Example of a classic patio design in Boston
Example of a classic patio design in Boston

 Great Rooms Building Group
Example of a large transitional master multicolored tile and stone tile porcelain tile freestanding bathtub design in Chicago with an undermount sink, dark wood cabinets, green walls and shaker cabinets

 Rasmussen / Su Architects
Halkin Mason Photography
Trendy indoor rectangular indoor pool house photo in Philadelphia
Trendy indoor rectangular indoor pool house photo in Philadelphia

Sponsored
Sunbury, OH

J.Holderby - Renovations
Franklin County's Leading General Contractors - 2X Best of Houzz!

 Bill Huey + Associates
Holger Obenaus
Example of a beach style gray tile freestanding bathtub design in Charleston with an undermount sink, shaker cabinets and white cabinets
Example of a beach style gray tile freestanding bathtub design in Charleston with an undermount sink, shaker cabinets and white cabinets

 Sergio Mercado Design
Bedroom - large contemporary master carpeted and brown floor bedroom idea in New York with brown walls and no fireplace

 Castle Building Company
Sauna within home gym
Inspiration for a large timeless walk-out light wood floor sauna remodel in Denver with beige walls, a two-sided fireplace and a brick fireplace
Inspiration for a large timeless walk-out light wood floor sauna remodel in Denver with beige walls, a two-sided fireplace and a brick fireplace


 Advance Design Studio, Ltd.
Basement wet bar with stikwood wall, industrial pipe shelving, beverage cooler, and microwave.
Example of a mid-sized transitional single-wall concrete floor and gray floor wet bar design in Chicago with an undermount sink, shaker cabinets, blue cabinets, quartzite countertops, brown backsplash, wood backsplash and multicolored countertops
Example of a mid-sized transitional single-wall concrete floor and gray floor wet bar design in Chicago with an undermount sink, shaker cabinets, blue cabinets, quartzite countertops, brown backsplash, wood backsplash and multicolored countertops

 House Perks
Full 2 Person capacity
Exterior dimensions (WDH): 48" x 46" x 77" (roof overhang: add 6")
Interior dimensions (WDH): 44" x 42" x 68"
Interior and exterior LED control panel
Radio w/CD and MP3 auxiliary connection
Natural hemlock wood construction
Electrical service: 120V/15amp
Exterior ambient lighting
Clasp together assembly
6 Carbon-Tech heaters
Interior reading/chromotherapy lighting system
Bronze tinted glass
Tempered glass door
Roof vent
Sauna weight: 360 lbs.
Shipping weight: 435 lbs.
Ships in 3 boxes
Sponsored
Plain City, OH

Kuhns Contracting, Inc.
Central Ohio's Trusted Home Remodeler Specializing in Kitchens & Baths

 Carter Kay Interiors
Inspiration for a rustic medium tone wood floor single front door remodel in Atlanta with a medium wood front door
 S.J. Janis Company, Inc.
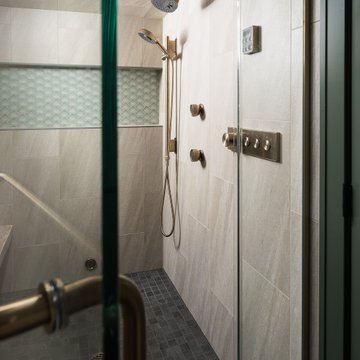
This unused corner has been transformed into a luxury steam shower featuring a Kohler Invigoration steam head and Anthem controls in a Vibrant Brushed Bronze finish.





 Owings Brothers Contracting
Modern Aire PS 16 commercial exhaust fan with an application that keeps the hood close to the ceiling and vents through the roof.
Curtis Martin Photography

 User
Jean Bai / Konstrukt Photo
Inspiration for a 3/4 black tile double shower remodel in San Francisco with a one-piece toilet and brown walls
Inspiration for a 3/4 black tile double shower remodel in San Francisco with a one-piece toilet and brown walls
28