
Search results for "Basement sauna" in Home Design Ideas

 CAST architecture
Example of a small trendy master concrete floor bedroom design in Seattle with gray walls and no fireplace
Example of a small trendy master concrete floor bedroom design in Seattle with gray walls and no fireplace


Find the right local pro for your project

 Kyle Hunt & Partners, Incorporated
James Kruger, LandMark Photography
Interior Design: Martha O'Hara Interiors
Architect: Sharratt Design & Company
Example of a small french country master beige tile and limestone tile limestone floor and beige floor claw-foot bathtub design in Minneapolis with an undermount sink, recessed-panel cabinets, white cabinets, limestone countertops, blue walls, a hinged shower door and beige countertops
Example of a small french country master beige tile and limestone tile limestone floor and beige floor claw-foot bathtub design in Minneapolis with an undermount sink, recessed-panel cabinets, white cabinets, limestone countertops, blue walls, a hinged shower door and beige countertops

 Warm Timber Saunas & Wine Cellars
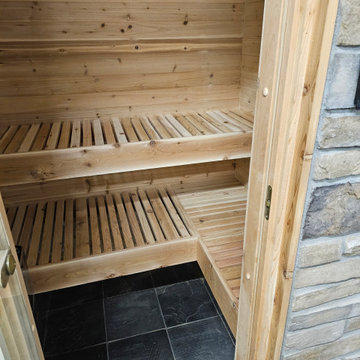
Lowered bench heights to accommodate children and overhead ductwork
Basement - traditional basement idea
Basement - traditional basement idea

 Studio 133
David O. Marlow
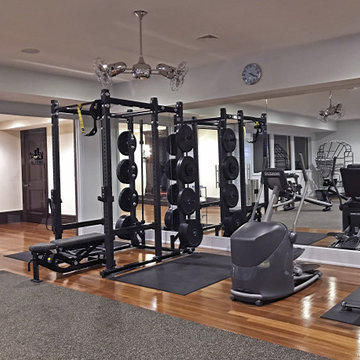
Home gym - huge contemporary vinyl floor and gray floor home gym idea in Denver with brown walls
Home gym - huge contemporary vinyl floor and gray floor home gym idea in Denver with brown walls

 Loczi Design
Zen backyard and master stamped concrete gray floor japanese bathtub photo in San Francisco with a roof extension and brown walls

Sponsored
Delaware, OH

Buckeye Basements, Inc.
Central Ohio's Basement Finishing ExpertsBest Of Houzz '13-'21
 Antonella Abramo
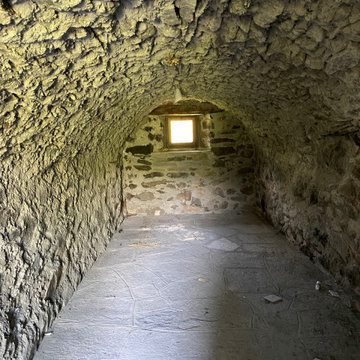
in questo insolito ambiente abbiamo realizzato il sogno del nostro Cliente.
Prima, durante, dopo!
Si è concluso anche questo progetto:
la #sauna nella #grotta!
E ’stato impegnativo ma con la nostra pazienza e perseveranza abbiamo portato a termine questo curioso cantiere a #gressoneysaintjean.


 John Maniscalco Architecture
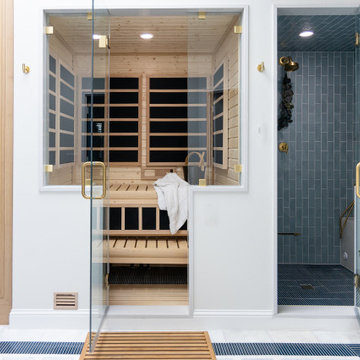
Example of a mid-sized trendy dark wood floor and brown floor sauna design in San Francisco with brown walls

 GloRem
Inspiration for a large modern black tile light wood floor corner shower remodel in Baltimore with glass-front cabinets and yellow walls


 Blackstone Saunas
Jordan Doak Photography
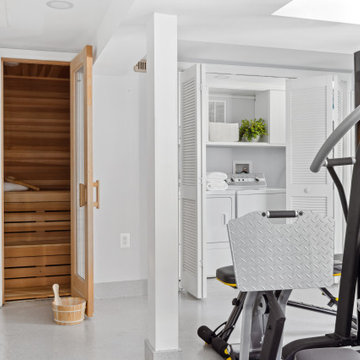
Inspiration for a small craftsman look-out basement remodel in Vancouver
Inspiration for a small craftsman look-out basement remodel in Vancouver

Sponsored
Sunbury, OH

J.Holderby - Renovations
Franklin County's Leading General Contractors - 2X Best of Houzz!

 Sebring Design Build
Portraits of Home by Rachael Ormond
Bathroom - transitional bathroom idea in Nashville
Bathroom - transitional bathroom idea in Nashville


 Pacific Coast Builders, Inc.
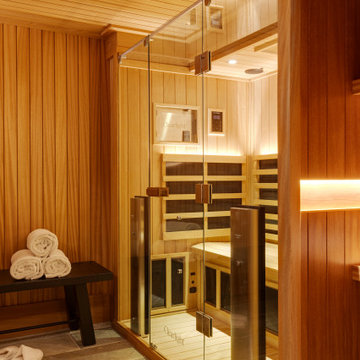
Custom straight-grain cedar sauna, custom straight oak cabinets with skirt back-lighting. 3-D tile vanity backsplash with wall mounted fixtures and LED mirrors. Light-projected shower plumbing box with custom glass. Pebble-inlaid and heated wood-tile flooring.
Photo by Marcie Heitzmann
 S.J. Janis Company, Inc.
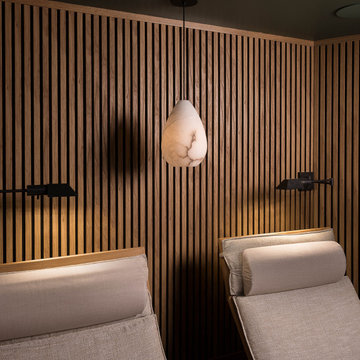
The spa lounge features sculptural Alina alabaster lighting and adjustable wall sconces that provide soft, focused illumination for reading and relaxation..

Sponsored
Sunbury, OH
J.Holderby - Renovations
Franklin County's Leading General Contractors - 2X Best of Houzz!

 Betsy Bassett Interiors
This Maine residence reimagines the traditional coastal cottage, expanding its vernacular across more than 8,000 square feet of thoughtfully designed living space. Every room captures dramatic views of the rugged coastline, complemented by carefully curated fabrics and textures that echo the natural landscape. The grand foyer flows seamlessly into a formal living room and an intimate reading nook. At the heart of the home, a chef's kitchen opens to a custom walk-in pantry and a striking walnut bar. The first floor is completed by an elegant dining room and a four-seasons family room that blurs the boundary between interior and exterior. The primary suite features a custom fireplace crafted from locally sourced stone, while the primary bathroom frames unobstructed ocean vistas. The second floor also includes two guest bedrooms, a luxurious laundry room, and dedicated spaces for both homeowners—an art studio and a sophisticated lounge. The lower level reveals an unexpected delight: a two-lane bowling alley enhanced by custom-designed wallpaper, adding a playful counterpoint to the home's refined coastal elegance.

25