
Search results for "Basement sauna" in Home Design Ideas

 Clarity Home Interiors
Chi Chi Ubinia
Inspiration for a small contemporary master bathroom remodel in New York with open cabinets and a hinged shower door
Inspiration for a small contemporary master bathroom remodel in New York with open cabinets and a hinged shower door

 Warm Timber Saunas & Wine Cellars
Enter the sauna through a cedar-lined vestibule which was previously a small bathroom linen closet. Step up onto cedar duck board flooring to the two-tiered "L" shaped benches.


Find the right local pro for your project

 User
Linda Oyama Bryan
Inspiration for a mid-sized contemporary white tile and ceramic tile medium tone wood floor wet room remodel in Seattle with gray walls
Inspiration for a mid-sized contemporary white tile and ceramic tile medium tone wood floor wet room remodel in Seattle with gray walls

Inspiration for a scandinavian master gray floor bathroom remodel in Los Angeles with flat-panel cabinets, white cabinets, white walls, a wall-mount toilet and a console sink


 Trilogy Partners
Design and Inspiration of this cowboy bathroom by Trilogy Partners. The faucet by Sonoma Gorge. Material selections by Trilogy Partners and the owner.
Photo Credit: Michael Yearout

Sponsored
Columbus, OH

Hope Restoration & General Contracting
Columbus Design-Build, Kitchen & Bath Remodeling, Historic Renovations
 S.J. Janis Company, Inc.
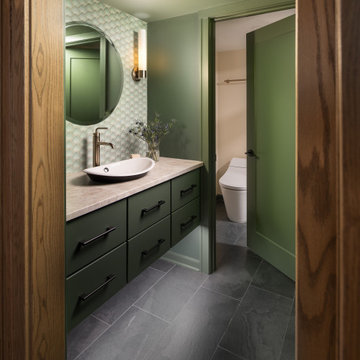
A once-undefined space is now a nature-inspired spa bathroom, anchored by a floating custom vanity in Pesto green with matte black hardware.
Bathroom - transitional green tile single-sink bathroom idea in Milwaukee with flat-panel cabinets, green cabinets, quartzite countertops, beige countertops and a floating vanity
Bathroom - transitional green tile single-sink bathroom idea in Milwaukee with flat-panel cabinets, green cabinets, quartzite countertops, beige countertops and a floating vanity

 Southern Maryland Kitchen, Bath, Floors, & Design
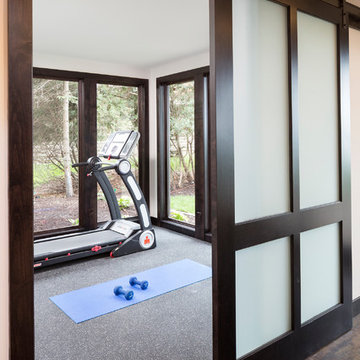
Large elegant carpeted and brown floor multiuse home gym photo in DC Metro with gray walls
 Warm Timber Saunas & Wine Cellars
Birdseye view of this backyard garden paradise showing the natural "cedar shake" roof of the outdoor sauna looking toward the pond and patio.
Inspiration for a mid-sized rustic home gym remodel
Inspiration for a mid-sized rustic home gym remodel


 Intelligent Design Group
Example of a small arts and crafts medium tone wood floor sunroom design in Toronto with a standard fireplace and a metal fireplace



Sponsored
Sunbury, OH

J.Holderby - Renovations
Franklin County's Leading General Contractors - 2X Best of Houzz!

 Innovative Design Build
This full basement renovation included adding a mudroom area, media room, a bedroom, a full bathroom, a game room, a kitchen, a gym and a beautiful custom wine cellar. Our clients are a family that is growing, and with a new baby, they wanted a comfortable place for family to stay when they visited, as well as space to spend time themselves. They also wanted an area that was easy to access from the pool for entertaining, grabbing snacks and using a new full pool bath.We never treat a basement as a second-class area of the house. Wood beams, customized details, moldings, built-ins, beadboard and wainscoting give the lower level main-floor style. There’s just as much custom millwork as you’d see in the formal spaces upstairs. We’re especially proud of the wine cellar, the media built-ins, the customized details on the island, the custom cubbies in the mudroom and the relaxing flow throughout the entire space.



Sponsored
Columbus, OH
Hope Restoration & General Contracting
Columbus Design-Build, Kitchen & Bath Remodeling, Historic Renovations
 Intelligent Design Group
Sunroom - small craftsman medium tone wood floor sunroom idea in Toronto with a standard fireplace and a metal fireplace
 Bradford Wellness & Spa
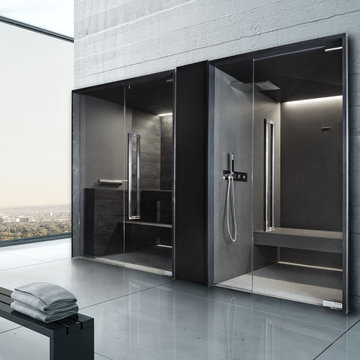
Sleek and contemporary, the Soul Collection by Starpool is designed with a dynamic range of finishes and footprints to fit any aesthetic. This steam room and sauna pair is shown in Full Soul - Walls and seating of the steam room in anthracite grey glazed stoneware with walls in waxed black fir in the sauna.
 Intelligent Design Group
Sunroom - small craftsman medium tone wood floor sunroom idea in Toronto with a standard fireplace and a metal fireplace
33