
Search results for "Basement sauna" in Home Design Ideas


 Forward Design Build Remodel
This sauna creates the perfect space to unwind and relax right at home!
Bathroom - huge modern walk-out bathroom idea in Detroit with no fireplace
Bathroom - huge modern walk-out bathroom idea in Detroit with no fireplace
 Sauna Bath Company
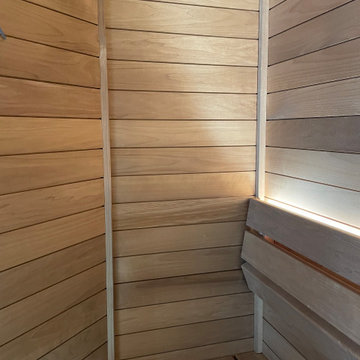
Thermo Aspen wood installed to the existing framing of the closet. You can use existing framing in the house to turn unused closets and rooms into a sauna.
Find the right local pro for your project

 Sand Dollar Customs
Lauren Clough Photography
Mid-sized beach style vinyl floor and brown floor alcove shower photo in Boston with gray walls and a hinged shower door
Mid-sized beach style vinyl floor and brown floor alcove shower photo in Boston with gray walls and a hinged shower door




Sponsored
Delaware, OH

Buckeye Basements, Inc.
Central Ohio's Basement Finishing ExpertsBest Of Houzz '13-'21

 Copper Sky Design + Remodel
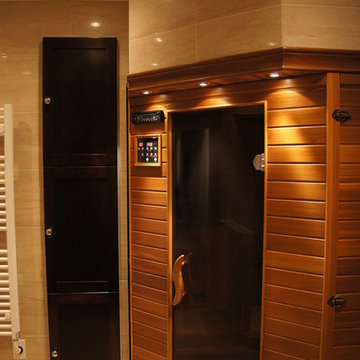
The client’s goal for the bathroom was to have a “high-end hotel” bathroom feel, and I feel that we accomplished this. The shower and vanity are wrapped in large labs of Neolith stone material to minimize any grout lines. In the bathroom is a large Sauna that he client can use after a big work out.
 Forward Design Build Remodel
This sauna creates the perfect space to unwind and relax right at home!
Minimalist walk-out bathroom photo in Detroit with no fireplace
Minimalist walk-out bathroom photo in Detroit with no fireplace

 Klein Developments
 | St Louis General Contractor
Example of a classic basement design in St Louis
Example of a classic basement design in St Louis


 Warm Timber Saunas & Wine Cellars
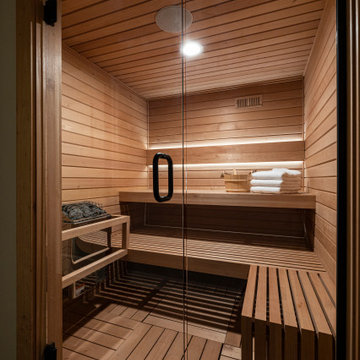
Custom sauna next to HVAC room in basement utility room. Digital control panel by the door allows has a timer that can be set for up to 10 hours in advance for this busy corporate executive.

 User
Entrance to sauna with glass door and control panel.
Hal Kearney, Photographer
Inspiration for a small timeless basement remodel
Inspiration for a small timeless basement remodel

Sponsored
Delaware, OH
Buckeye Basements, Inc.
Central Ohio's Basement Finishing ExpertsBest Of Houzz '13-'21

 Copper Sky Design + Remodel
The client’s goal for the bathroom was to have a “high-end hotel” bathroom feel, and I feel that we accomplished this. The shower and vanity are wrapped in large labs of Neolith stone material to minimize any grout lines. In the bathroom is a large Sauna that he client can use after a big work out.
 Owen Homes LLC
Photo by Aaron Leimkuehler.
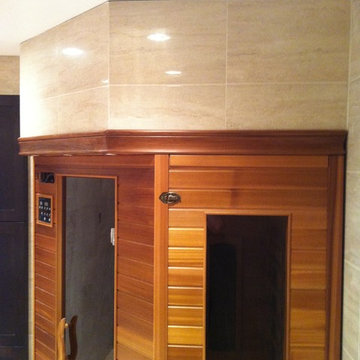
Inspiration for a transitional sauna remodel in Kansas City
Inspiration for a transitional sauna remodel in Kansas City

Sponsored
Sunbury, OH

J.Holderby - Renovations
Franklin County's Leading General Contractors - 2X Best of Houzz!

 Airoom Architects-Builders-Remodelers
This Lincolnwood basement remodeling project was designed with family time in mind. The open kitchen with stainless steel appliances and ample bar seating make it the perfect spot to gather friends and family. A wet bar area with glass shelves and beautiful stone accent wall create extra storage for glassware, while the under the counter fridge provides plenty of room for wine and spirits.
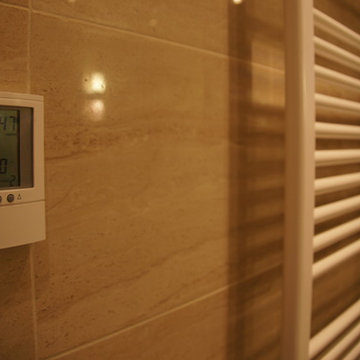
A powder room with a rich granite countertop and large framed mirror complete this unique space. Natural marble tiles carry over to the custom sauna which includes a frosted glass door, rain head shower and detachable massage fixture, making this basement remodeling project the ultimate getaway experience.

4