
Search results for "Basement sauna" in Home Design Ideas

 Magleby Construction
Mid-sized farmhouse single-wall light wood floor and beige floor wet bar photo in Salt Lake City with an undermount sink, beaded inset cabinets, brown cabinets, quartzite countertops, white backsplash, wood backsplash and beige countertops
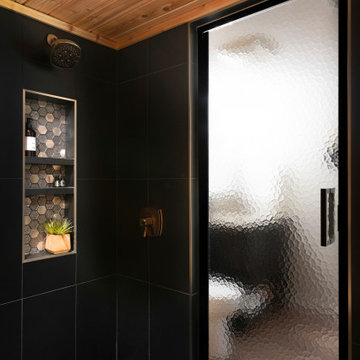
 White Birch Design
Lakeville, MN basement finish including family room, bathroom, guest bedroom and sauna by White Birch Design, serving the Minneapolis and St. Paul area. To learn more about us and see more examples of our work, visit our website at www.whitebirchdesignllc.com
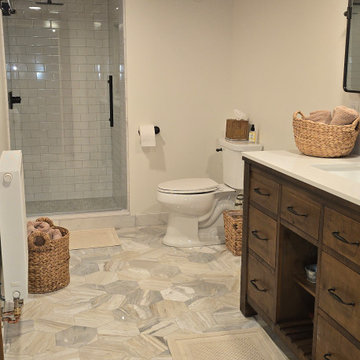
 U Name It Construction
Beautiful basement bathroom with a modern sauna vibe. Custom build in a early 1900's home.
Alcove shower - large scandinavian 3/4 white tile and ceramic tile single-sink alcove shower idea in Minneapolis with flat-panel cabinets, medium tone wood cabinets, a two-piece toilet, an undermount sink, marble countertops, a hinged shower door, white countertops and a freestanding vanity
Alcove shower - large scandinavian 3/4 white tile and ceramic tile single-sink alcove shower idea in Minneapolis with flat-panel cabinets, medium tone wood cabinets, a two-piece toilet, an undermount sink, marble countertops, a hinged shower door, white countertops and a freestanding vanity
Find the right local pro for your project


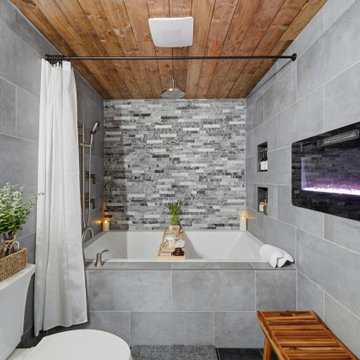




 SHED Architecture & Design
Doorless shower - contemporary concrete floor doorless shower idea in Seattle with gray walls


 JRP Design & Remodel
Our clients wanted the ultimate modern farmhouse custom dream home. They found property in the Santa Rosa Valley with an existing house on 3 ½ acres. They could envision a new home with a pool, a barn, and a place to raise horses. JRP and the clients went all in, sparing no expense. Thus, the old house was demolished and the couple’s dream home began to come to fruition.
The result is a simple, contemporary layout with ample light thanks to the open floor plan. When it comes to a modern farmhouse aesthetic, it’s all about neutral hues, wood accents, and furniture with clean lines. Every room is thoughtfully crafted with its own personality. Yet still reflects a bit of that farmhouse charm.
Their considerable-sized kitchen is a union of rustic warmth and industrial simplicity. The all-white shaker cabinetry and subway backsplash light up the room. All white everything complimented by warm wood flooring and matte black fixtures. The stunning custom Raw Urth reclaimed steel hood is also a star focal point in this gorgeous space. Not to mention the wet bar area with its unique open shelves above not one, but two integrated wine chillers. It’s also thoughtfully positioned next to the large pantry with a farmhouse style staple: a sliding barn door.
The master bathroom is relaxation at its finest. Monochromatic colors and a pop of pattern on the floor lend a fashionable look to this private retreat. Matte black finishes stand out against a stark white backsplash, complement charcoal veins in the marble looking countertop, and is cohesive with the entire look. The matte black shower units really add a dramatic finish to this luxurious large walk-in shower.
Photographer: Andrew - OpenHouse VC
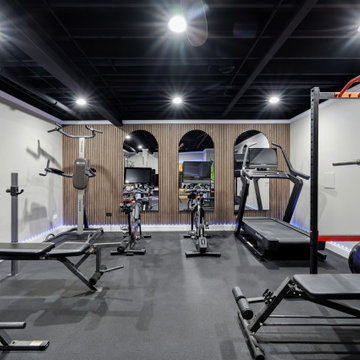

 Dillon Kyle Architects (DKA)
the design offers generous, flowing open spaces on the main level, which overlooks a small courtyard. The site’s woodland characteristics inspired the use of exterior stone. Accoya, a fast-growing softwood that is impervious to decay in the Houston humidity, was used for siding. The combination of the site strategy, program and aesthetic direction respond to the site’s challenges to create an elegant solution.
Peter Molick Photography

 Sand Dollar Customs
Lauren Clough Photography
Seated home bar - large coastal u-shaped vinyl floor and brown floor seated home bar idea in Boston with an undermount sink, wood countertops and brown countertops
Seated home bar - large coastal u-shaped vinyl floor and brown floor seated home bar idea in Boston with an undermount sink, wood countertops and brown countertops

Sponsored
Delaware, OH

Buckeye Basements, Inc.
Central Ohio's Basement Finishing ExpertsBest Of Houzz '13-'21

 Building Renewal, Inc
Sauna - small modern gray tile and porcelain tile porcelain tile sauna idea in Minneapolis with an integrated sink, raised-panel cabinets, medium tone wood cabinets, marble countertops, a two-piece toilet and gray walls

 D&G Construction
Open stairs into the basement.
Inspiration for a mid-sized transitional look-out laminate floor basement remodel in Denver with beige walls
Inspiration for a mid-sized transitional look-out laminate floor basement remodel in Denver with beige walls





49