
Search results for "Basement skylight" in Home Design Ideas

 Alair Homes
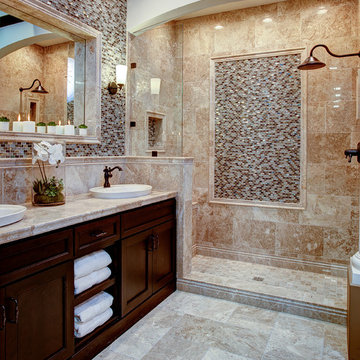
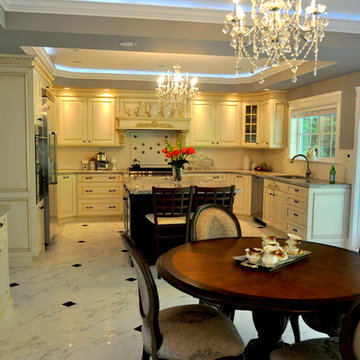
This European custom asymmetrical Georgian-revival mansion features 7 bedrooms, 7.5 bathrooms with skylights, 3 kitchens, dining room, formal living room, and 2 laundry rooms; all with radiant heating throughout and central air conditioning and HRV systems.
The backyard is a beautiful 6500 sqft private park with koi pond featured in Home & Garden Magazine.
The main floor features a classic cross-hall design, family room, nook, extra bedroom, den with closet, and Euro & Wok kitchens completed with Miele / Viking appliances.
The basement has a private home theatre with a 3-D projector, guest bedroom, and a 1-bedroom in-law suite with separate entrance.
 Pretty Smart
Photo by Christopher Daniels with Pretty Smart
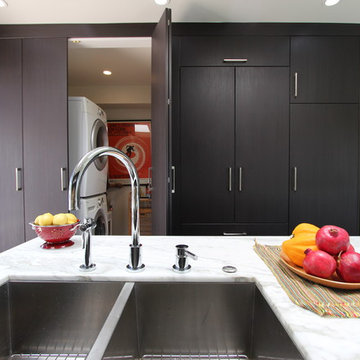
Inspiration for a small transitional galley medium tone wood floor kitchen remodel in Los Angeles with an undermount sink, flat-panel cabinets, dark wood cabinets, marble countertops, beige walls and a stacked washer/dryer
Inspiration for a small transitional galley medium tone wood floor kitchen remodel in Los Angeles with an undermount sink, flat-panel cabinets, dark wood cabinets, marble countertops, beige walls and a stacked washer/dryer
Find the right local pro for your project


 Ward Jewell Architect AIA
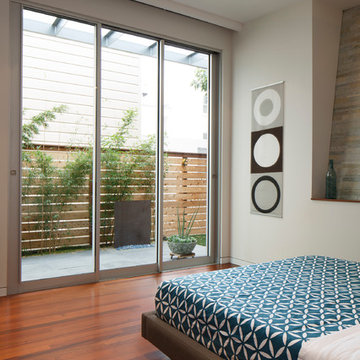
These clients came to my office looking for an architect who could design their "empty nest" home that would be the focus of their soon to be extended family. A place where the kids and grand kids would want to hang out: with a pool, open family room/ kitchen, garden; but also one-story so there wouldn't be any unnecessary stairs to climb. They wanted the design to feel like "old Pasadena" with the coziness and attention to detail that the era embraced. My sensibilities led me to recall the wonderful classic mansions of San Marino, so I designed a manor house clad in trim Bluestone with a steep French slate roof and clean white entry, eave and dormer moldings that would blend organically with the future hardscape plan and thoughtfully landscaped grounds.
The site was a deep, flat lot that had been half of the old Joan Crawford estate; the part that had an abandoned swimming pool and small cabana. I envisioned a pavilion filled with natural light set in a beautifully planted park with garden views from all sides. Having a one-story house allowed for tall and interesting shaped ceilings that carved into the sheer angles of the roof. The most private area of the house would be the central loggia with skylights ensconced in a deep woodwork lattice grid and would be reminiscent of the outdoor “Salas” found in early Californian homes. The family would soon gather there and enjoy warm afternoons and the wonderfully cool evening hours together.
Working with interior designer Jeffrey Hitchcock, we designed an open family room/kitchen with high dark wood beamed ceilings, dormer windows for daylight, custom raised panel cabinetry, granite counters and a textured glass tile splash. Natural light and gentle breezes flow through the many French doors and windows located to accommodate not only the garden views, but the prevailing sun and wind as well. The graceful living room features a dramatic vaulted white painted wood ceiling and grand fireplace flanked by generous double hung French windows and elegant drapery. A deeply cased opening draws one into the wainscot paneled dining room that is highlighted by hand painted scenic wallpaper and a barrel vaulted ceiling. The walnut paneled library opens up to reveal the waterfall feature in the back garden. Equally picturesque and restful is the view from the rotunda in the master bedroom suite.
Architect: Ward Jewell Architect, AIA
Interior Design: Jeffrey Hitchcock Enterprises
Contractor: Synergy General Contractors, Inc.
Landscape Design: LZ Design Group, Inc.
Photography: Laura Hull
 FLQ Interiors & Custom Window Treatments
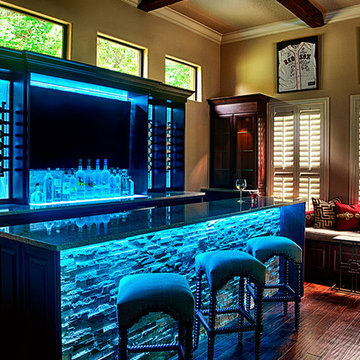
Club Room for Residential Bar Project
Redesign for bar room transformation. Color changing LED lighting, motorization, and stone/wood combination are a few of the highlights for this unique room. Cabinetry Credit: Closet Factory Orlando
Photo Credit: Anna Yanev Photography

 Legacy Renovations LLC
Barbara Brown Photography
Inspiration for a large transitional l-shaped medium tone wood floor and brown floor eat-in kitchen remodel in Atlanta with an undermount sink, shaker cabinets, beige backsplash, stainless steel appliances, white cabinets, an island, quartzite countertops, stone tile backsplash and white countertops
Inspiration for a large transitional l-shaped medium tone wood floor and brown floor eat-in kitchen remodel in Atlanta with an undermount sink, shaker cabinets, beige backsplash, stainless steel appliances, white cabinets, an island, quartzite countertops, stone tile backsplash and white countertops




 CCS ARCHITECTURE

This house was designed as a second home for a Bay Area couple as a summer retreat to spend the warm summer months away from the fog in San Francisco. Built on a steep slope and a narrow lot, this 4000 square foot home is spread over 3 floors, with the master, guest and kids bedroom on the ground floor, and living spaces on the upper floor to take advantage of the views. The main living level includes a large kitchen, dining, and living space, connected to two home offices by way of a bridge that extends across the double height entry. This bridge area acts as a gallery of light, allowing filtered light through the skylights above and down to the entry on the ground level. All living space takes advantage of grand views of Lake Washington and the city skyline beyond. Two large sliding glass doors open up completely, allowing the living and dining space to extend to the deck outside. On the first floor, in addition to the guest room, a “kids room” welcomes visiting nieces and nephews with bunk beds and their own bathroom. The basement level contains storage, mechanical and a 2 car garage.
Photographer: Aaron Leitz
 CCS ARCHITECTURE
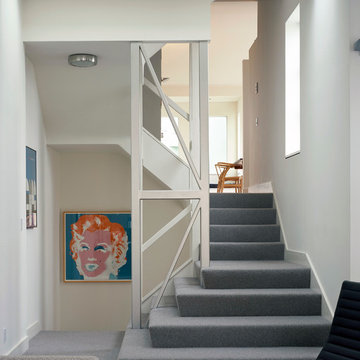
strategic layering of floor levels organized around the original central stair, the top portion of the building is a 1600 square-foot, multi-floored home, while the lower floors consist of two studio apartments – one front and one back.
Photographer Cesar Rubio

 J Reilly Construction
Inspiration for a contemporary mosaic tile tub/shower combo remodel in San Francisco with an undermount sink
 Martin Fenlon Architecture
Eric Staudenmaier

Trendy blue tile and mosaic tile freestanding bathtub photo in Los Angeles with flat-panel cabinets, medium tone wood cabinets and white walls
Trendy blue tile and mosaic tile freestanding bathtub photo in Los Angeles with flat-panel cabinets, medium tone wood cabinets and white walls
 Sea-Dar Construction
Sea-Dar Construction, Hacin + Associates, Trent Bell Photography

Inspiration for a scandinavian wooden straight staircase remodel in Boston
Inspiration for a scandinavian wooden straight staircase remodel in Boston

Sponsored
Delaware, OH

Buckeye Basements, Inc.
Central Ohio's Basement Finishing ExpertsBest Of Houzz '13-'21
 New England Design & Construction

This beautiful rear entrance to this split-level home opens out into a recently remodeled basement. Warm oak treads and flooring bring in light and warmth. Built in shelving and cabinets help store kids play area toys away.
 Alphapex Construction Services
Shoot2sell

Freestanding bathtub - mid-century modern white tile freestanding bathtub idea in Dallas with a vessel sink, flat-panel cabinets, dark wood cabinets and gray walls
Freestanding bathtub - mid-century modern white tile freestanding bathtub idea in Dallas with a vessel sink, flat-panel cabinets, dark wood cabinets and gray walls

 Andrew Franz Architect PLLC
In Manhattan’s landmarked Tribeca North, the top floor and roof of an 1884 warehouse are reconceived as a warm and welcoming residence with a fluid connection to the outdoor environment. A relocated mezzanine features a sunken court yard with a retractable glass roof and connects to the new green roof garden above. Embracing the building’s industrial past, a visual discourse between new and old is devised through insertions of modern materials along with restored or reclaimed materials.
Photography: Albert Vecerka-Esto

 Searl Lamaster Howe Architects

The master bath walls are clad in simple 2x4 white ceramic tile. A skylight above the tub brings in light as does a band of clerestory windows above the sinks. The high gloss of the cabinetry contrasts subtly with the matte tile finish. The master closet beyond is lined in walnut cabinetry and another skylight is positioned above the center of the space.

Sponsored
Sunbury, OH

J.Holderby - Renovations
Franklin County's Leading General Contractors - 2X Best of Houzz!
 VELUX

VELUXVELUX skylights with shades are an ideal solution for adding natural light and fresh air to kitchens with very few windows.
Inspiration for a transitional kitchen remodel in Charlotte
Inspiration for a transitional kitchen remodel in Charlotte

 Heather Banks
Photo: Heather Banks © 2015 Houzz
Design: Brandi Hines
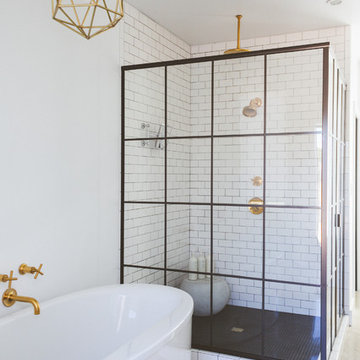
Example of a minimalist bathroom design in Austin
Example of a minimalist bathroom design in Austin
18