
Search results for "Basement skylight" in Home Design Ideas
 User
UserErika Bierman Photography LLC

Beach style u-shaped light wood floor kitchen photo in Los Angeles with an undermount sink, glass-front cabinets, white cabinets, blue backsplash, mosaic tile backsplash, stainless steel appliances and white walls
Beach style u-shaped light wood floor kitchen photo in Los Angeles with an undermount sink, glass-front cabinets, white cabinets, blue backsplash, mosaic tile backsplash, stainless steel appliances and white walls
 Burnham Design

Game room - large coastal enclosed light wood floor game room idea in San Diego with gray walls and a wall-mounted tv


Find the right local pro for your project


 CG&S Design-Build
Photo by Tre Dunham
Mid-sized trendy outdoor kitchen porch photo in Austin with a roof extension
Mid-sized trendy outdoor kitchen porch photo in Austin with a roof extension
 Patterson Custom Homes
Ryan Garvin

Beach style white floor freestanding bathtub photo in Orange County with white walls and a hinged shower door
Beach style white floor freestanding bathtub photo in Orange County with white walls and a hinged shower door
 Tuckahoe Creek Construction, Inc.
Kip Dawkins
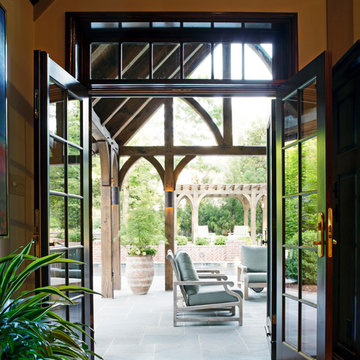
Example of a classic patio design in Richmond with a roof extension
Example of a classic patio design in Richmond with a roof extension

Sponsored
Columbus, OH

Hope Restoration & General Contracting
Columbus Design-Build, Kitchen & Bath Remodeling, Historic Renovations

 Story Homes

A coffee table easily converts to a laptop computer workspace for traveling professionals or FaceBook check-ins.
Small minimalist freestanding desk and open concept living room photo in Minneapolis with gray walls
Small minimalist freestanding desk and open concept living room photo in Minneapolis with gray walls

 Sherman Architects
Catherine Tighe
Inspiration for a mid-sized contemporary kitchen/dining room combo remodel in New York with gray walls
Inspiration for a mid-sized contemporary kitchen/dining room combo remodel in New York with gray walls
 John Abrams

On a tiny lot on a quiet little dead-end street, we tucked this high-performance gem between two other small houses.
Photo: Brian vanden Brink
Example of a small classic two-story wood exterior home design in Boston
Example of a small classic two-story wood exterior home design in Boston
 Modern Chicago Homes

Example of an urban open concept medium tone wood floor living room design in Chicago with red walls

 Centre Sky Architecture Ltd
Located in Whitefish, Montana near one of our nation’s most beautiful national parks, Glacier National Park, Great Northern Lodge was designed and constructed with a grandeur and timelessness that is rarely found in much of today’s fast paced construction practices. Influenced by the solid stacked masonry constructed for Sperry Chalet in Glacier National Park, Great Northern Lodge uniquely exemplifies Parkitecture style masonry. The owner had made a commitment to quality at the onset of the project and was adamant about designating stone as the most dominant material. The criteria for the stone selection was to be an indigenous stone that replicated the unique, maroon colored Sperry Chalet stone accompanied by a masculine scale. Great Northern Lodge incorporates centuries of gained knowledge on masonry construction with modern design and construction capabilities and will stand as one of northern Montana’s most distinguished structures for centuries to come.


 Hollingsworth Design, LLC

Luxurious Master Bath
Inspiration for a timeless brown tile freestanding bathtub remodel in New Orleans
Inspiration for a timeless brown tile freestanding bathtub remodel in New Orleans
 Moss Building & Design
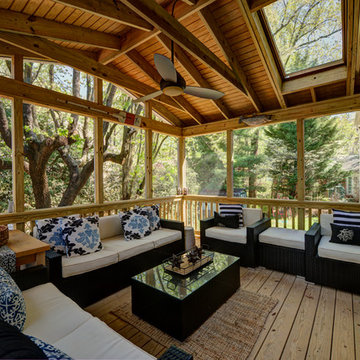
This extensive home renovation in McLean, VA featured a multi-room transformation. The kitchen, family room and living room were remodeled into an open concept space with beautiful hardwood floors throughout and recessed lighting to enhance the natural light reaching the home. With an emphasis on incorporating reclaimed products into their remodel, these MOSS customers were able to add rustic touches to their home. The home also included a basement remodel, multiple bedroom and bathroom remodels, as well as space for a laundry room, home gym and office.
 Susie Soleimani Photography
Susie Soleimani Photography :: theeyebehindthelens.com
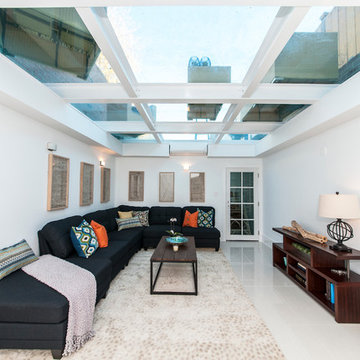
Living room - contemporary underground ceramic tile living room idea in San Francisco with white walls and no fireplace
Living room - contemporary underground ceramic tile living room idea in San Francisco with white walls and no fireplace
 Hsu McCullough

Kitchen with island and light well above for natural light from above as well as at staircase windows.
Photo by Dan Arnold
Large danish u-shaped light wood floor and beige floor open concept kitchen photo in Los Angeles with a double-bowl sink, raised-panel cabinets, light wood cabinets, marble countertops, white backsplash, ceramic backsplash, stainless steel appliances, an island and white countertops
Large danish u-shaped light wood floor and beige floor open concept kitchen photo in Los Angeles with a double-bowl sink, raised-panel cabinets, light wood cabinets, marble countertops, white backsplash, ceramic backsplash, stainless steel appliances, an island and white countertops

Sponsored
Sunbury, OH

J.Holderby - Renovations
Franklin County's Leading General Contractors - 2X Best of Houzz!
 R / G Photography
www.robertogarciaphoto.com

Example of a transitional beige floor bedroom design in Bilbao with white walls
Example of a transitional beige floor bedroom design in Bilbao with white walls
 Stephenson Design Collective
Andrew Pogue Photography
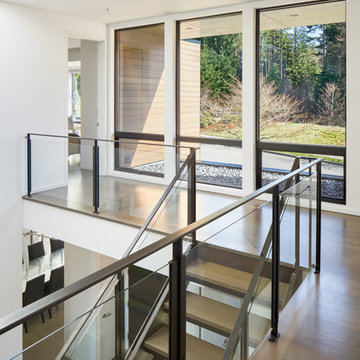
Large trendy wooden u-shaped light wood floor staircase photo in Seattle with white walls
Large trendy wooden u-shaped light wood floor staircase photo in Seattle with white walls

 K Interiors
Mid-sized danish 3/4 white tile and subway tile mosaic tile floor and white floor alcove shower photo in San Francisco with flat-panel cabinets, light wood cabinets, white walls, an undermount sink, a hinged shower door, quartzite countertops and gray countertops
22