
Search results for "Basement skylight" in Home Design Ideas

 Morgan-Keefe Builders, Inc.
The family living room/great room embodies rustic mountain luxury, defined by reclaimed wood beams, textured wall planks, and indigenous stone details. Warm amber lighting enhances the natural materials, creating a cozy yet elevated atmosphere for gathering and relaxation. Thoughtfully designed, the space reflects the surrounding beauty of Cashiers while feeling like a true mountain retreat.
J,Weiland
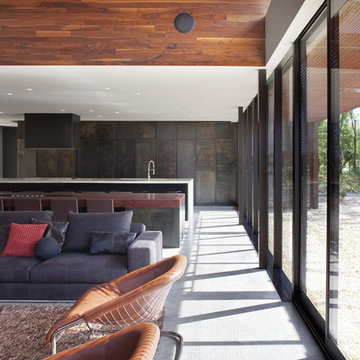
 Hufft
HufftThe skylights and sliding doors at the fireplace are characteristic of the best qualities of the house, plentiful natural light and a strong connection to nature.
Photography by Andrew Fabin

 STRUKTR Studios Photography
Photo: Marni Epstein-Mervis © 2018 Houzz
Open concept kitchen - industrial l-shaped painted wood floor and black floor open concept kitchen idea in Los Angeles with an undermount sink, recessed-panel cabinets, white cabinets, green backsplash, stainless steel appliances, an island and white countertops
Open concept kitchen - industrial l-shaped painted wood floor and black floor open concept kitchen idea in Los Angeles with an undermount sink, recessed-panel cabinets, white cabinets, green backsplash, stainless steel appliances, an island and white countertops
Find the right local pro for your project

 RiverStone Custom Builders
Inspiration for a contemporary l-shaped concrete floor open concept kitchen remodel in Boston with flat-panel cabinets, white cabinets, stainless steel appliances, white walls and an island


 EL Studio
Pepper Watkins

Inspiration for a scandinavian galley light wood floor kitchen remodel in DC Metro with a double-bowl sink, flat-panel cabinets, white cabinets, blue backsplash, subway tile backsplash, white appliances and a peninsula
Inspiration for a scandinavian galley light wood floor kitchen remodel in DC Metro with a double-bowl sink, flat-panel cabinets, white cabinets, blue backsplash, subway tile backsplash, white appliances and a peninsula
 Framestudio
c david wakely
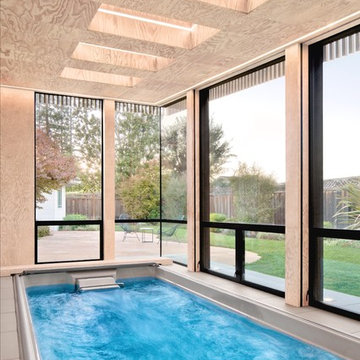
Pool house - small modern indoor rectangular indoor pool house idea in San Francisco
Pool house - small modern indoor rectangular indoor pool house idea in San Francisco



 CityDesign
Large minimalist master porcelain tile and gray floor freestanding bathtub photo with flat-panel cabinets, gray cabinets, gray walls, a vessel sink, a hinged shower door and gray countertops
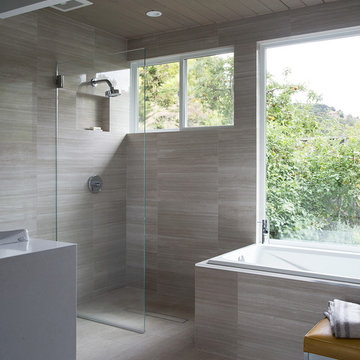
 Gast Architects
Mariko Reed Architectural Photography
Example of a 1950s bathroom design in San Francisco
Example of a 1950s bathroom design in San Francisco
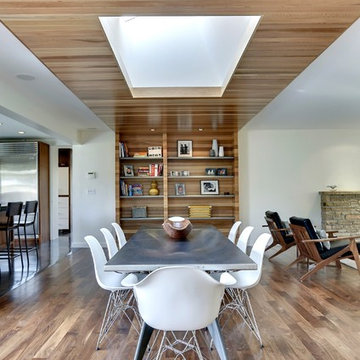
 Marsden Building & Remodeling
Great room - contemporary medium tone wood floor great room idea in Minneapolis with white walls
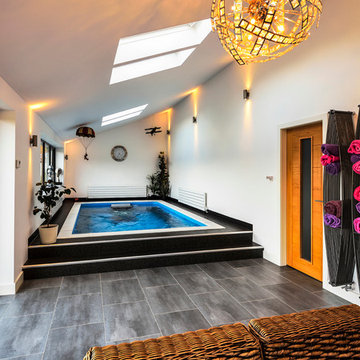
 Endless Pools
A partially in-ground Endless Pool installation. The clean modern lines of this room get a lift from the quirky chandelier, bowed shelving, and playful aerial accents.
To plan an Endless Pool that's as unique as you are, start with a Free Idea Kit from www.endlesspools.com.


Mid-sized 1960s open concept concrete floor living room photo in Los Angeles with white walls and no tv

Sponsored
Columbus, OH

Snider & Metcalf Interior Design, LTD
Leading Interior Designers in Columbus, Ohio & Ponte Vedra, Florida
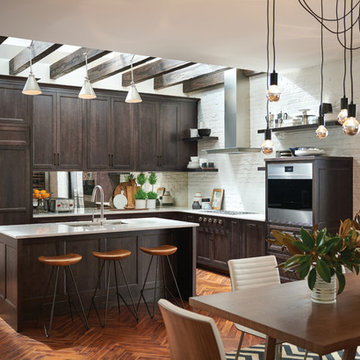
 Sub-Zero, Wolf, and Cove
To explore what’s possible in your ideal kitchen, visit a Sub-Zero, Wolf, and Cove showroom.
Kitchen - transitional kitchen idea
Kitchen - transitional kitchen idea

 LimeLite Development
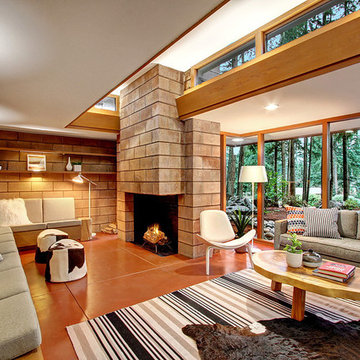
Living room - 1950s formal and open concept living room idea in Seattle with a standard fireplace and no tv


Sponsored
Delaware, OH

Buckeye Basements, Inc.
Central Ohio's Basement Finishing ExpertsBest Of Houzz '13-'21

 David Heide Design Studio
Architecture & Interior Design: David Heide Design Studio
Photos: Susan Gilmore Photography
Example of an arts and crafts medium tone wood floor foyer design in Minneapolis with a medium wood front door and brown walls
Example of an arts and crafts medium tone wood floor foyer design in Minneapolis with a medium wood front door and brown walls
 User
UserLinda Oyama Bryan Photos

Beach style white tile and subway tile gray floor shower curtain photo in Seattle with raised-panel cabinets, medium tone wood cabinets, a one-piece toilet, white walls, an undermount sink and gray countertops
Beach style white tile and subway tile gray floor shower curtain photo in Seattle with raised-panel cabinets, medium tone wood cabinets, a one-piece toilet, white walls, an undermount sink and gray countertops
19