
Search results for "Basement spa" in Home Design Ideas
 Pierre Jean-Baptiste Interiors

This lower-level space was designed with a “Zen” vibe per the client style and request. We included a meditation area, doggy bed space near the sofa in the common area. In this common area space, we provided an elegant yet playful compilation of grains and textures. The grey variations create a calming atmosphere warmed by the fireplace, while the inclusion of the living wall brings light and life to the space creating the perfect balance for meditation and relaxation. Across from the lounge space is a small area for Yoga, light working out, and meditation. In the shower & sauna space, we outfitted with elegant engraved marble tile as well as deep charcoal accent tile that ties in with the dark metal features selected for the room. The sauna space has dimmable lighting, and speakers made the space a relaxing oasis. The laundry area includes an Energy Star, smart technology washer and dryer set. The addition of cabinets topped with a granite top creates a gorgeous, but functional space.

 Giffin & Crane General Contractors, Inc.
Master bathroom.
Huge trendy master porcelain tile freestanding bathtub photo in Santa Barbara with flat-panel cabinets, gray cabinets, gray walls, an integrated sink and quartz countertops
Huge trendy master porcelain tile freestanding bathtub photo in Santa Barbara with flat-panel cabinets, gray cabinets, gray walls, an integrated sink and quartz countertops
 Arteva Homes

Inspiration for a contemporary gray tile and stone tile porcelain tile and gray floor bathroom remodel in Detroit with recessed-panel cabinets, dark wood cabinets, gray walls and a vessel sink
Find the right local pro for your project


 Interior Style, LLC
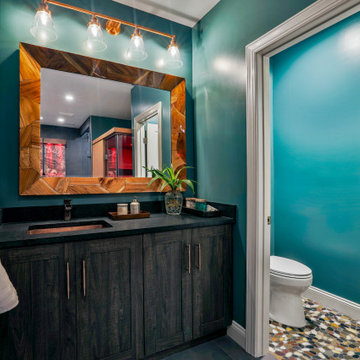
The basement is designed as a warm, immersive retreat that blends eclectic design with spa-like tranquility and hidden entertainment spaces. The overall palette centers around warm natural woods, matte black accents, and layered moody lighting, creating a cozy yet sophisticated atmosphere throughout the space.
The main living area features a comfortable lounge zone anchored by a fireplace, with plush seating, textured rugs, and low, ambient lighting to create a relaxed, intimate vibe. Built-in shelving in dark wood with black metal details adds visual interest and provides space for books, art, and curated décor. The lighting plan emphasizes dim, warm, and indirect sources—wall sconces, concealed LED strips, and table lamps—to keep the environment calm and atmospheric rather than bright and open.
One side of the basement transitions into a Zen-inspired spa retreat. This area uses lighter warm woods and natural stone elements to create contrast while maintaining harmony with the rest of the basement. The spa includes:
A glass-front sauna with slatted cedar walls and soft backlighting
A cold plunge tub with dark stone or concrete surround
Minimalist fixtures in matte black
Subtle greenery and natural textures to reinforce the calming, restorative feel
The spa zone should feel like a boutique wellness retreat tucked inside the home—clean, quiet, and intentionally minimal.
A unique feature of the basement is a hidden “man cave” lounge accessed through a secret door disguised as a built-in shelving unit. When opened, it reveals a darker, more intimate room designed for entertaining or unwinding. This space uses rich two-tone walls in deep warm hues—such as charcoal paired with dark walnut or oxblood—along with low lighting and heavier textures. The room could include a bar area, media setup, leather seating, and subtle accent lighting to enhance the clandestine, speakeasy-like atmosphere.
Overall, the basement should feel layered, cozy, slightly mysterious, and luxurious, balancing relaxation, wellness, and entertainment in a way that feels cohesive but full of discovery.

 O plus L
Anna Dilthey, Allain Vasquez, O+ L building proejcts LLC
Example of a trendy rectangular pool design in Los Angeles
Example of a trendy rectangular pool design in Los Angeles
 Delta Star Group Inc.

Example of a mid-sized trendy gray tile and porcelain tile porcelain tile sauna design in Chicago with a vessel sink, flat-panel cabinets, medium tone wood cabinets, quartz countertops, a wall-mount toilet and beige walls

Sponsored
Sunbury, OH

J.Holderby - Renovations
Franklin County's Leading General Contractors - 2X Best of Houzz!

 Compass Design, LLC
Anne Buskirk
Living room - contemporary look-out light wood floor and beige floor living room idea in Indianapolis with beige walls, a ribbon fireplace and a tile fireplace
Living room - contemporary look-out light wood floor and beige floor living room idea in Indianapolis with beige walls, a ribbon fireplace and a tile fireplace
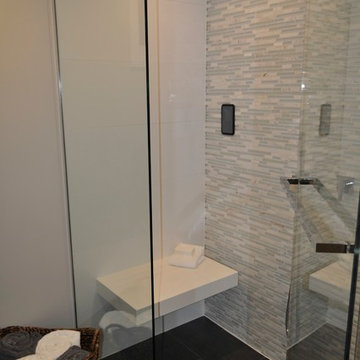 Delta Star Group Inc.
Example of a mid-sized trendy gray tile and porcelain tile porcelain tile bathroom design in Chicago with a vessel sink, flat-panel cabinets, medium tone wood cabinets, quartz countertops, a wall-mount toilet and beige walls

 Wyant Architecture
Jason Varney
Trendy underground limestone floor basement photo in Philadelphia with gray walls and no fireplace
Trendy underground limestone floor basement photo in Philadelphia with gray walls and no fireplace

 Ocean Spray Hot Tubs and Saunas
Large custom cut Finnish Sauna designed by Ocean Spray Hot Tubs and Saunas and a beautiful Hot Springs Hot Tub
Huge trendy light wood floor home gym photo in New York
Huge trendy light wood floor home gym photo in New York

 Elevation Design Group
Doug Burke Photography
Large arts and crafts gray tile, multicolored tile and slate tile slate floor alcove shower photo in Salt Lake City with brown walls, flat-panel cabinets, dark wood cabinets, an undermount sink and granite countertops
Large arts and crafts gray tile, multicolored tile and slate tile slate floor alcove shower photo in Salt Lake City with brown walls, flat-panel cabinets, dark wood cabinets, an undermount sink and granite countertops

 Cloonan Design Services Inc.
Inspiration for a mid-sized contemporary indoor custom-shaped hot tub remodel in Cleveland

Sponsored
Sunbury, OH
J.Holderby - Renovations
Franklin County's Leading General Contractors - 2X Best of Houzz!
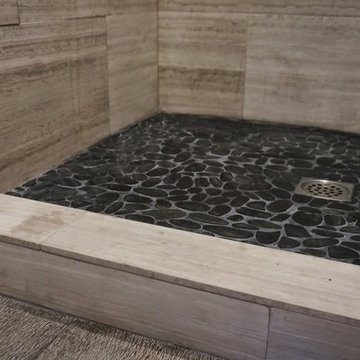
 LMK Interiors
Farmhouse style with an industrial, contemporary feel.
Example of a mid-sized cottage bathroom design in San Francisco
Example of a mid-sized cottage bathroom design in San Francisco
 D&G Construction
Some basements are finished. Others are designed to be the most remarkable room in the house.
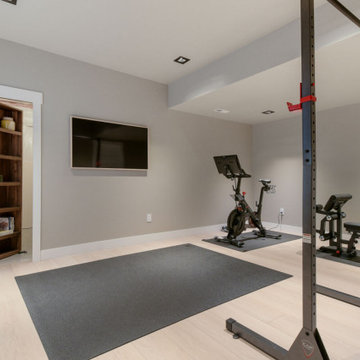
This full lower-level transformation in the Denver Metro area reimagines what a basement can be — combining a cinematic media lounge, a custom entertainer's wet bar, and a spa-caliber bathroom into one cohesive, intentionally designed living environment. From the moment you descend the stairs, it is immediately clear this space was built to a completely different standard.
The Media Lounge
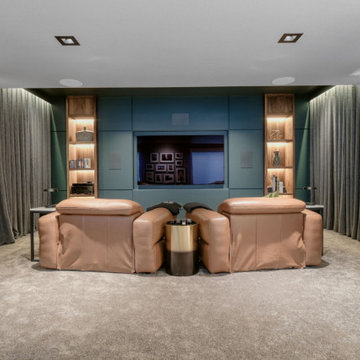
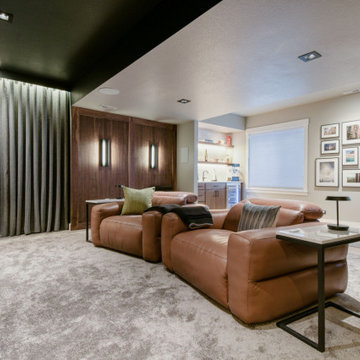
The entertainment space anchors the lower level with a presence most rooms above grade never achieve. A custom built-in media wall in deep teal is flanked by rich walnut millwork with integrated LED-backlit shelving, creating warmth and sophistication that draws you in immediately. Cognac leather recliners, plush area rugs, and precision-placed recessed lighting complete a space designed equally for intimate evenings and effortless hosting. The cohesive material palette — walnut, teal, warm brass, and deep charcoal — runs seamlessly throughout, connecting every element of the lower level without a single detail left to chance.
The Custom Wet Bar
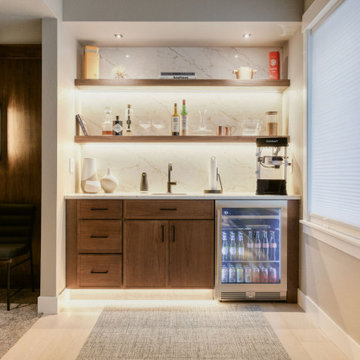
Adjacent to the media lounge, the custom wet bar delivers everything a serious host needs — and nothing they don't. Walnut cabinetry with matte black hardware, floating shelves illuminated by warm under-shelf LED lighting, a marble-look quartz backsplash, an integrated bar sink, and a full beverage fridge create a bar experience that elevates a casual evening without effort. This is the kind of craftsmanship that transforms a finished basement into a genuine extension of how a family actually lives and entertains.
The Spa Bathroom
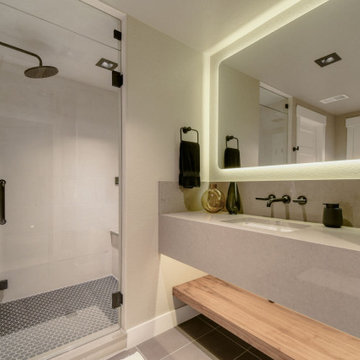
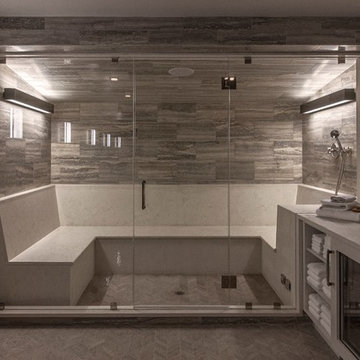
Rarely does a lower-level bathroom command this level of attention. A floating concrete-look vanity with wall-mount matte black fixtures, a backlit LED mirror casting warm ambient light across the space, a walnut floating bench, frameless glass walk-in shower with a rain head, penny tile shower floor, and large-format dark tile throughout — every element selected with the same care and intention as a primary suite. The result is a bathroom that earns its place in any conversation about the home's finest spaces.
The DG Difference
DGhomepro is Colorado's premier luxury basement remodeling brand and a specialty division of D&G Construction & Remodels, LLC. We serve homeowners throughout the Denver Metro area, including Lafayette, Louisville, Superior, Boulder, Broomfield, Erie, Westminster, Arvada, Longmont, Thornton, Golden, Lakewood, and surrounding communities across the Colorado Front Range.
 D&G Construction
Some basements are finished. Others are designed to be the most remarkable room in the house.
This full lower-level transformation in the Denver Metro area reimagines what a basement can be — combining a cinematic media lounge, a custom entertainer's wet bar, and a spa-caliber bathroom into one cohesive, intentionally designed living environment. From the moment you descend the stairs, it is immediately clear this space was built to a completely different standard.
The Media Lounge
The entertainment space anchors the lower level with a presence most rooms above grade never achieve. A custom built-in media wall in deep teal is flanked by rich walnut millwork with integrated LED-backlit shelving, creating warmth and sophistication that draws you in immediately. Cognac leather recliners, plush area rugs, and precision-placed recessed lighting complete a space designed equally for intimate evenings and effortless hosting. The cohesive material palette — walnut, teal, warm brass, and deep charcoal — runs seamlessly throughout, connecting every element of the lower level without a single detail left to chance.
The Custom Wet Bar
Adjacent to the media lounge, the custom wet bar delivers everything a serious host needs — and nothing they don't. Walnut cabinetry with matte black hardware, floating shelves illuminated by warm under-shelf LED lighting, a marble-look quartz backsplash, an integrated bar sink, and a full beverage fridge create a bar experience that elevates a casual evening without effort. This is the kind of craftsmanship that transforms a finished basement into a genuine extension of how a family actually lives and entertains.
The Spa Bathroom
Rarely does a lower-level bathroom command this level of attention. A floating concrete-look vanity with wall-mount matte black fixtures, a backlit LED mirror casting warm ambient light across the space, a walnut floating bench, frameless glass walk-in shower with a rain head, penny tile shower floor, and large-format dark tile throughout — every element selected with the same care and intention as a primary suite. The result is a bathroom that earns its place in any conversation about the home's finest spaces.
The DG Difference
DGhomepro is Colorado's premier luxury basement remodeling brand and a specialty division of D&G Construction & Remodels, LLC. We serve homeowners throughout the Denver Metro area, including Lafayette, Louisville, Superior, Boulder, Broomfield, Erie, Westminster, Arvada, Longmont, Thornton, Golden, Lakewood, and surrounding communities across the Colorado Front Range.
 D&G Construction
Some basements are finished. Others are designed to be the most remarkable room in the house.
This full lower-level transformation in the Denver Metro area reimagines what a basement can be — combining a cinematic media lounge, a custom entertainer's wet bar, and a spa-caliber bathroom into one cohesive, intentionally designed living environment. From the moment you descend the stairs, it is immediately clear this space was built to a completely different standard.
The Media Lounge
The entertainment space anchors the lower level with a presence most rooms above grade never achieve. A custom built-in media wall in deep teal is flanked by rich walnut millwork with integrated LED-backlit shelving, creating warmth and sophistication that draws you in immediately. Cognac leather recliners, plush area rugs, and precision-placed recessed lighting complete a space designed equally for intimate evenings and effortless hosting. The cohesive material palette — walnut, teal, warm brass, and deep charcoal — runs seamlessly throughout, connecting every element of the lower level without a single detail left to chance.
The Custom Wet Bar
Adjacent to the media lounge, the custom wet bar delivers everything a serious host needs — and nothing they don't. Walnut cabinetry with matte black hardware, floating shelves illuminated by warm under-shelf LED lighting, a marble-look quartz backsplash, an integrated bar sink, and a full beverage fridge create a bar experience that elevates a casual evening without effort. This is the kind of craftsmanship that transforms a finished basement into a genuine extension of how a family actually lives and entertains.
The Spa Bathroom
Rarely does a lower-level bathroom command this level of attention. A floating concrete-look vanity with wall-mount matte black fixtures, a backlit LED mirror casting warm ambient light across the space, a walnut floating bench, frameless glass walk-in shower with a rain head, penny tile shower floor, and large-format dark tile throughout — every element selected with the same care and intention as a primary suite. The result is a bathroom that earns its place in any conversation about the home's finest spaces.
The DG Difference
DGhomepro is Colorado's premier luxury basement remodeling brand and a specialty division of D&G Construction & Remodels, LLC. We serve homeowners throughout the Denver Metro area, including Lafayette, Louisville, Superior, Boulder, Broomfield, Erie, Westminster, Arvada, Longmont, Thornton, Golden, Lakewood, and surrounding communities across the Colorado Front Range.

Sponsored
Delaware, OH

Buckeye Basements, Inc.
Central Ohio's Basement Finishing ExpertsBest Of Houzz '13-'21
 D&G Construction
Some basements are finished. Others are designed to be the most remarkable room in the house.
This full lower-level transformation in the Denver Metro area reimagines what a basement can be — combining a cinematic media lounge, a custom entertainer's wet bar, and a spa-caliber bathroom into one cohesive, intentionally designed living environment. From the moment you descend the stairs, it is immediately clear this space was built to a completely different standard.
The Media Lounge
The entertainment space anchors the lower level with a presence most rooms above grade never achieve. A custom built-in media wall in deep teal is flanked by rich walnut millwork with integrated LED-backlit shelving, creating warmth and sophistication that draws you in immediately. Cognac leather recliners, plush area rugs, and precision-placed recessed lighting complete a space designed equally for intimate evenings and effortless hosting. The cohesive material palette — walnut, teal, warm brass, and deep charcoal — runs seamlessly throughout, connecting every element of the lower level without a single detail left to chance.
The Custom Wet Bar
Adjacent to the media lounge, the custom wet bar delivers everything a serious host needs — and nothing they don't. Walnut cabinetry with matte black hardware, floating shelves illuminated by warm under-shelf LED lighting, a marble-look quartz backsplash, an integrated bar sink, and a full beverage fridge create a bar experience that elevates a casual evening without effort. This is the kind of craftsmanship that transforms a finished basement into a genuine extension of how a family actually lives and entertains.
The Spa Bathroom
Rarely does a lower-level bathroom command this level of attention. A floating concrete-look vanity with wall-mount matte black fixtures, a backlit LED mirror casting warm ambient light across the space, a walnut floating bench, frameless glass walk-in shower with a rain head, penny tile shower floor, and large-format dark tile throughout — every element selected with the same care and intention as a primary suite. The result is a bathroom that earns its place in any conversation about the home's finest spaces.
The DG Difference
DGhomepro is Colorado's premier luxury basement remodeling brand and a specialty division of D&G Construction & Remodels, LLC. We serve homeowners throughout the Denver Metro area, including Lafayette, Louisville, Superior, Boulder, Broomfield, Erie, Westminster, Arvada, Longmont, Thornton, Golden, Lakewood, and surrounding communities across the Colorado Front Range.
 D&G Construction
Some basements are finished. Others are designed to be the most remarkable room in the house.
This full lower-level transformation in the Denver Metro area reimagines what a basement can be — combining a cinematic media lounge, a custom entertainer's wet bar, and a spa-caliber bathroom into one cohesive, intentionally designed living environment. From the moment you descend the stairs, it is immediately clear this space was built to a completely different standard.
The Media Lounge
The entertainment space anchors the lower level with a presence most rooms above grade never achieve. A custom built-in media wall in deep teal is flanked by rich walnut millwork with integrated LED-backlit shelving, creating warmth and sophistication that draws you in immediately. Cognac leather recliners, plush area rugs, and precision-placed recessed lighting complete a space designed equally for intimate evenings and effortless hosting. The cohesive material palette — walnut, teal, warm brass, and deep charcoal — runs seamlessly throughout, connecting every element of the lower level without a single detail left to chance.
The Custom Wet Bar
Adjacent to the media lounge, the custom wet bar delivers everything a serious host needs — and nothing they don't. Walnut cabinetry with matte black hardware, floating shelves illuminated by warm under-shelf LED lighting, a marble-look quartz backsplash, an integrated bar sink, and a full beverage fridge create a bar experience that elevates a casual evening without effort. This is the kind of craftsmanship that transforms a finished basement into a genuine extension of how a family actually lives and entertains.
The Spa Bathroom
Rarely does a lower-level bathroom command this level of attention. A floating concrete-look vanity with wall-mount matte black fixtures, a backlit LED mirror casting warm ambient light across the space, a walnut floating bench, frameless glass walk-in shower with a rain head, penny tile shower floor, and large-format dark tile throughout — every element selected with the same care and intention as a primary suite. The result is a bathroom that earns its place in any conversation about the home's finest spaces.
The DG Difference
DGhomepro is Colorado's premier luxury basement remodeling brand and a specialty division of D&G Construction & Remodels, LLC. We serve homeowners throughout the Denver Metro area, including Lafayette, Louisville, Superior, Boulder, Broomfield, Erie, Westminster, Arvada, Longmont, Thornton, Golden, Lakewood, and surrounding communities across the Colorado Front Range.

6