
Search results for "Basement spa" in Home Design Ideas
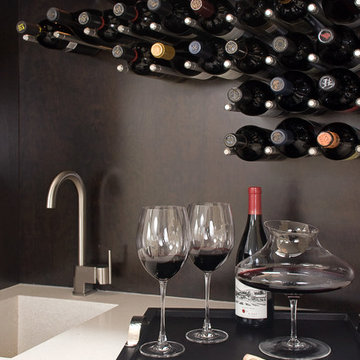


 Elite Design Group
The porte cochere in this incredible home plan underlines the fact that this is no ordinary home. The French Country, French Provincial home is loaded with popular features. You’ll love the two-story foyer, the vaulted gathering room, and gourmet kitchen with adjacent formal dining space. The master suite features his and her’s walk-in closets and a master bath with a walk-in shower. A radius stair tower leads upstairs, where you’ll find three suites, a game room with wet bar, and a movie theater. Parking is a breeze, thanks to two separate garages, one for a single-car, the other with 2-car dimensions. An optional basement is also available with this plan.
www.edgplancollection.com
 SF Design Build

Asian ceramic tile, gray floor, wood ceiling and wood wall living room photo in San Francisco with flat-panel cabinets, medium tone wood cabinets and a floating vanity
Find the right local pro for your project
 N C R

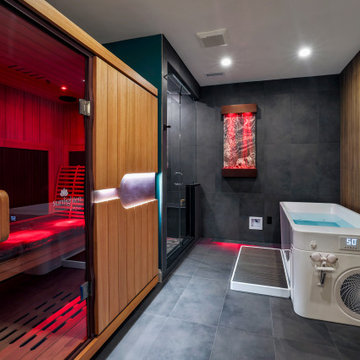
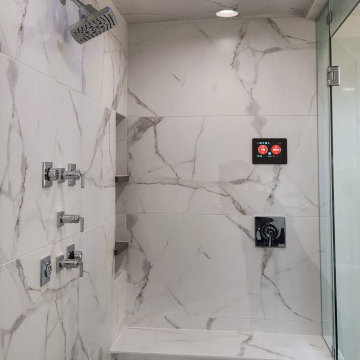
N C RA new & improved bathroom, offering our client a locker room/spa feel. We wanted to maximize space, so we custom built shelves throughout the walls and designed a large but seamless shower. The shower is a Kohler DTV+ system complete with a 45-degree angle door, a steam component, therapy lighting, and speakers. Lastly, we spruced up all the tiles with a gorgeous satin finish - including the quartz curb, counter and shower seat.
Designed by Chi Renovation & Design who serve Chicago and it's surrounding suburbs, with an emphasis on the North Side and North Shore. You'll find their work from the Loop through Lincoln Park, Skokie, Wilmette, and all of the way up to Lake Forest.
 Distinctive Building Group

Mid-sized southwest master white tile and marble tile slate floor and black floor powder room photo in DC Metro with an urinal, white walls and marble countertops

 Lauren Levant

Large trendy master gray tile gray floor and concrete floor double shower photo with flat-panel cabinets, medium tone wood cabinets, a one-piece toilet, gray walls, a vessel sink, a hinged shower door, black countertops and concrete countertops

Sponsored
Sunbury, OH

J.Holderby - Renovations
Franklin County's Leading General Contractors - 2X Best of Houzz!
 Walczak Design And Build


THE PROBLEM
This busy homeowner and her loyal pup had no place to land and clean-up when they got home after a productive day at the barn or a awesome day at the beach. From mud to sand to regular grooming, the front door just was not cutting it for an entry.
THE SOLUTION
An unfinished basement offers a lot of opportunity. We created a shed entry by replacing the existing bulkhead and dropping them right into the new partially finished basement. The new basement not only including a dog spa that some humans would envy but closets for additional storage, enough finished area for a personal gym/meditation area, as well as heated tile floors that not only help everything to dry quicker but also are a great place for restorative yoga!
Every dog gets their day, or so the old adage goes, but in this case, that's one lucky dog!
 Marjorie Goldberg AIA Architect
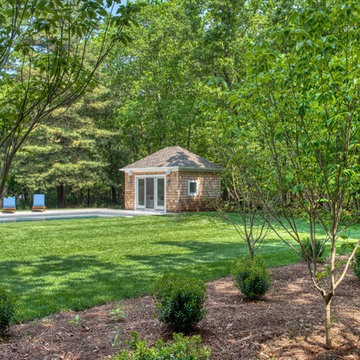
patios, fire pit, stone barbeque, pool house, pool and spa with new re-vegetated areas with Cornus Florida trees and inkberry shrubs as well as low bush blueberry and ferns.

Sponsored
Columbus, OH

Hope Restoration & General Contracting
Columbus Design-Build, Kitchen & Bath Remodeling, Historic Renovations

 Talie Jane Interiors & Construction
Brad Scott Photography
Example of a large mountain style attached three-car garage design
Example of a large mountain style attached three-car garage design
 KCBR Design | Remodel
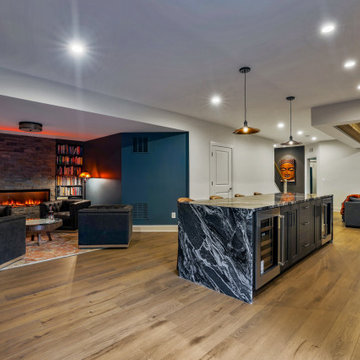
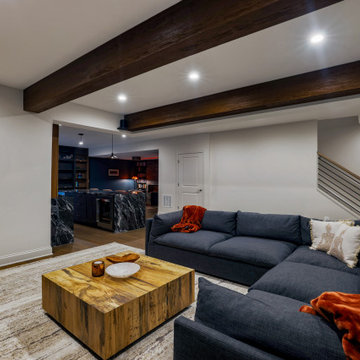
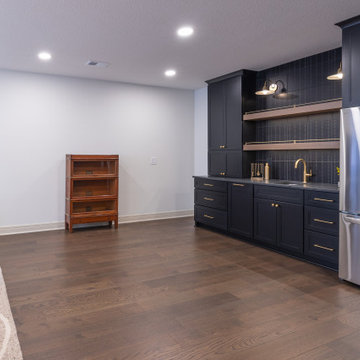
This basement transformation is minimal yet full of personality, blending clean contrast with playful touches and plenty of room for family time. The design creates a seamless connection to the home upstairs, offering a warm and stylish space made for everyday living. A comfortable lounge area, open layout, and spa-inspired bathroom with a relaxing sauna make this lower level both functional and fun. The result is a bright, inviting extension of the home that feels perfectly balanced between comfort and character.
 KCBR Design | Remodel
This basement transformation is minimal yet full of personality, blending clean contrast with playful touches and plenty of room for family time. The design creates a seamless connection to the home upstairs, offering a warm and stylish space made for everyday living. A comfortable lounge area, open layout, and spa-inspired bathroom with a relaxing sauna make this lower level both functional and fun. The result is a bright, inviting extension of the home that feels perfectly balanced between comfort and character.

Sponsored
Delaware, OH

Buckeye Basements, Inc.
Central Ohio's Basement Finishing ExpertsBest Of Houzz '13-'21
 Hillview Custom Renovations
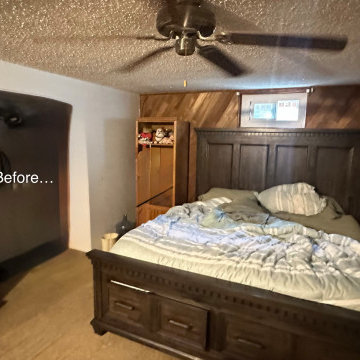
Custom Basement Master Suite with Spa-Inspired Bath & Walk-In Closet:
This basement renovation transformed an unfinished lower level into a private, fully functional master retreat designed for comfort, storage, and long-term livability.
The spacious bedroom was intentionally designed with a soft neutral palette, plush carpeting, and layered lighting to create a calm, restful environment. A custom barn door system adds architectural interest while concealing a generous walk-in closet. Inside, thoughtfully designed shelving and hanging systems maximize storage and organization, turning what was once unused space into a highly functional dressing area.
The adjoining bathroom blends modern simplicity with warm rustic touches. A beautiful wood vanity with matte black fixtures grounds the space, while clean-lined lighting and a streamlined mirror keep the look fresh and contemporary. The walk-in shower features a sleek glass enclosure and geometric tile for subtle texture and visual interest, creating a spa-like feel within a compact footprint.
Throughout the suite, careful planning ensured proper lighting, comfort, and flow — elevating the basement from secondary space to true primary living quarters.
At Hillview Custom Renovations, we believe lower levels can offer just as much beauty and intention as the main floor. This project reflects our commitment to creating spaces that are not only well-built, but thoughtfully designed for everyday life.


24