
Search results for "Basement spa" in Home Design Ideas
 Finished Basements Plus

Vanity Top: Cendre with eased edge and rectangular sink
Flooring: Windsong oak Encore vinyl plank
Example of a mid-sized mountain style vinyl floor and brown floor basement design in Detroit with gray walls, an undermount sink, quartzite countertops, a hanging fireplace and a stone fireplace
Example of a mid-sized mountain style vinyl floor and brown floor basement design in Detroit with gray walls, an undermount sink, quartzite countertops, a hanging fireplace and a stone fireplace
 Today's Fireplace & Spa

Inspiration for a mid-sized craftsman formal and open concept carpeted and gray floor living room remodel in Minneapolis with blue walls, a standard fireplace, a metal fireplace and a wall-mounted tv
 Marjorie Goldberg AIA Architect

Bar and family room/theatre with mechanical closets open.
Liz Glasgow, photography
Basement - mid-sized modern basement idea in New York
Basement - mid-sized modern basement idea in New York
Find the right local pro for your project

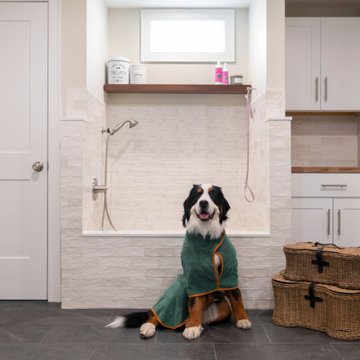
 Walczak Design And Build
THE PROBLEM
This busy homeowner and her loyal pup had no place to land and clean-up when they got home after a productive day at the barn or a awesome day at the beach. From mud to sand to regular grooming, the front door just was not cutting it for an entry.
THE SOLUTION
An unfinished basement offers a lot of opportunity. We created a shed entry by replacing the existing bulkhead and dropping them right into the new partially finished basement. The new basement not only including a dog spa that some humans would envy but closets for additional storage, enough finished area for a personal gym/meditation area, as well as heated tile floors that not only help everything to dry quicker but also are a great place for restorative yoga!
Every dog gets their day, or so the old adage goes, but in this case, that's one lucky dog!
 Walczak Design And Build
THE PROBLEM
This busy homeowner and her loyal pup had no place to land and clean-up when they got home after a productive day at the barn or a awesome day at the beach. From mud to sand to regular grooming, the front door just was not cutting it for an entry.
THE SOLUTION
An unfinished basement offers a lot of opportunity. We created a shed entry by replacing the existing bulkhead and dropping them right into the new partially finished basement. The new basement not only including a dog spa that some humans would envy but closets for additional storage, enough finished area for a personal gym/meditation area, as well as heated tile floors that not only help everything to dry quicker but also are a great place for restorative yoga!
Every dog gets their day, or so the old adage goes, but in this case, that's one lucky dog!
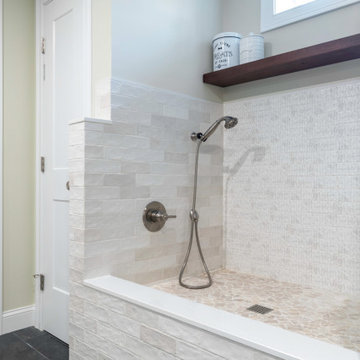 Walczak Design And Build
THE PROBLEM
This busy homeowner and her loyal pup had no place to land and clean-up when they got home after a productive day at the barn or a awesome day at the beach. From mud to sand to regular grooming, the front door just was not cutting it for an entry.
THE SOLUTION
An unfinished basement offers a lot of opportunity. We created a shed entry by replacing the existing bulkhead and dropping them right into the new partially finished basement. The new basement not only including a dog spa that some humans would envy but closets for additional storage, enough finished area for a personal gym/meditation area, as well as heated tile floors that not only help everything to dry quicker but also are a great place for restorative yoga!
Every dog gets their day, or so the old adage goes, but in this case, that's one lucky dog!

Sponsored
Sunbury, OH

J.Holderby - Renovations
Franklin County's Leading General Contractors - 2X Best of Houzz!
 Walczak Design And Build
THE PROBLEM
This busy homeowner and her loyal pup had no place to land and clean-up when they got home after a productive day at the barn or a awesome day at the beach. From mud to sand to regular grooming, the front door just was not cutting it for an entry.
THE SOLUTION
An unfinished basement offers a lot of opportunity. We created a shed entry by replacing the existing bulkhead and dropping them right into the new partially finished basement. The new basement not only including a dog spa that some humans would envy but closets for additional storage, enough finished area for a personal gym/meditation area, as well as heated tile floors that not only help everything to dry quicker but also are a great place for restorative yoga!
Every dog gets their day, or so the old adage goes, but in this case, that's one lucky dog!
 Walczak Design And Build
THE PROBLEM
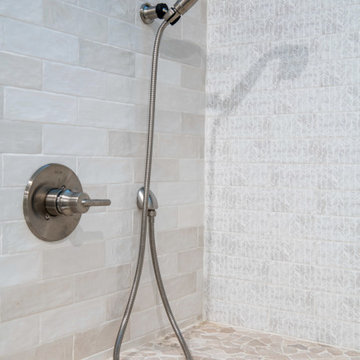
This busy homeowner and her loyal pup had no place to land and clean-up when they got home after a productive day at the barn or a awesome day at the beach. From mud to sand to regular grooming, the front door just was not cutting it for an entry.
THE SOLUTION
An unfinished basement offers a lot of opportunity. We created a shed entry by replacing the existing bulkhead and dropping them right into the new partially finished basement. The new basement not only including a dog spa that some humans would envy but closets for additional storage, enough finished area for a personal gym/meditation area, as well as heated tile floors that not only help everything to dry quicker but also are a great place for restorative yoga!
Every dog gets their day, or so the old adage goes, but in this case, that's one lucky dog!
 KCBR Design | Remodel
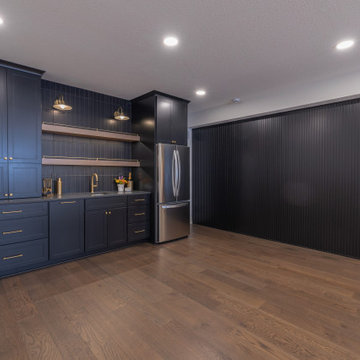
This basement transformation is minimal yet full of personality, blending clean contrast with playful touches and plenty of room for family time. The design creates a seamless connection to the home upstairs, offering a warm and stylish space made for everyday living. A comfortable lounge area, open layout, and spa-inspired bathroom with a relaxing sauna make this lower level both functional and fun. The result is a bright, inviting extension of the home that feels perfectly balanced between comfort and character.
 KCBR Design | Remodel
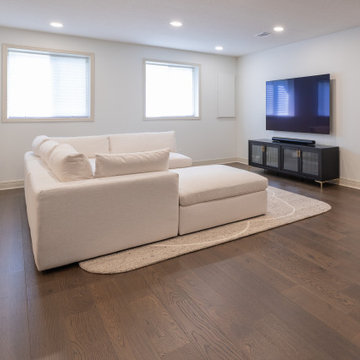
This basement transformation is minimal yet full of personality, blending clean contrast with playful touches and plenty of room for family time. The design creates a seamless connection to the home upstairs, offering a warm and stylish space made for everyday living. A comfortable lounge area, open layout, and spa-inspired bathroom with a relaxing sauna make this lower level both functional and fun. The result is a bright, inviting extension of the home that feels perfectly balanced between comfort and character.
 KCBR Design | Remodel
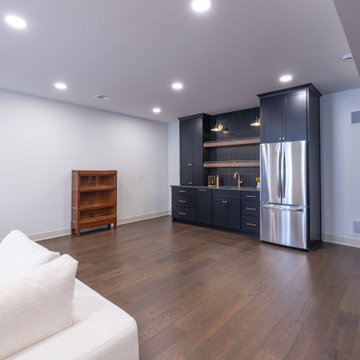
This basement transformation is minimal yet full of personality, blending clean contrast with playful touches and plenty of room for family time. The design creates a seamless connection to the home upstairs, offering a warm and stylish space made for everyday living. A comfortable lounge area, open layout, and spa-inspired bathroom with a relaxing sauna make this lower level both functional and fun. The result is a bright, inviting extension of the home that feels perfectly balanced between comfort and character.
 KCBR Design | Remodel
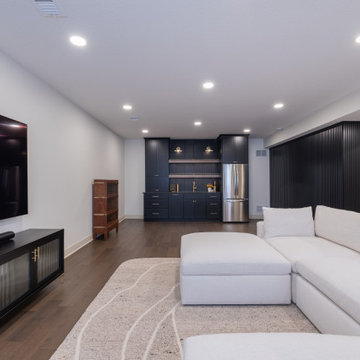
This basement transformation is minimal yet full of personality, blending clean contrast with playful touches and plenty of room for family time. The design creates a seamless connection to the home upstairs, offering a warm and stylish space made for everyday living. A comfortable lounge area, open layout, and spa-inspired bathroom with a relaxing sauna make this lower level both functional and fun. The result is a bright, inviting extension of the home that feels perfectly balanced between comfort and character.

Sponsored
Sunbury, OH
J.Holderby - Renovations
Franklin County's Leading General Contractors - 2X Best of Houzz!
 KCBR Design | Remodel
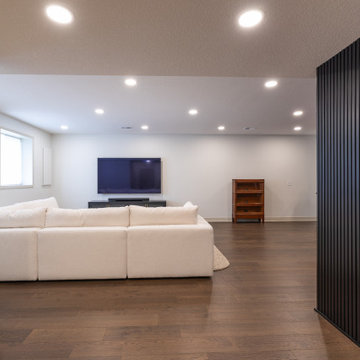
This basement transformation is minimal yet full of personality, blending clean contrast with playful touches and plenty of room for family time. The design creates a seamless connection to the home upstairs, offering a warm and stylish space made for everyday living. A comfortable lounge area, open layout, and spa-inspired bathroom with a relaxing sauna make this lower level both functional and fun. The result is a bright, inviting extension of the home that feels perfectly balanced between comfort and character.
 KCBR Design | Remodel
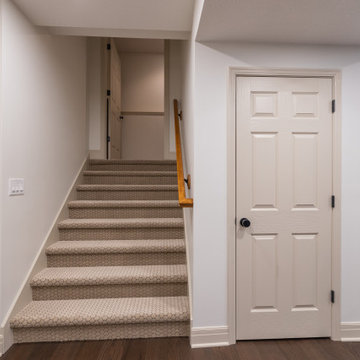
This basement transformation is minimal yet full of personality, blending clean contrast with playful touches and plenty of room for family time. The design creates a seamless connection to the home upstairs, offering a warm and stylish space made for everyday living. A comfortable lounge area, open layout, and spa-inspired bathroom with a relaxing sauna make this lower level both functional and fun. The result is a bright, inviting extension of the home that feels perfectly balanced between comfort and character.
 KCBR Design | Remodel
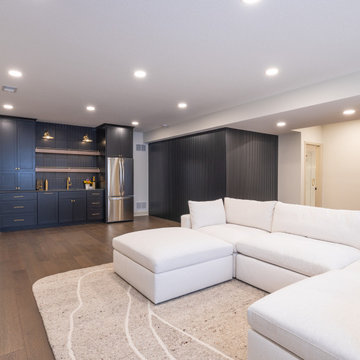
This basement transformation is minimal yet full of personality, blending clean contrast with playful touches and plenty of room for family time. The design creates a seamless connection to the home upstairs, offering a warm and stylish space made for everyday living. A comfortable lounge area, open layout, and spa-inspired bathroom with a relaxing sauna make this lower level both functional and fun. The result is a bright, inviting extension of the home that feels perfectly balanced between comfort and character.
 KCBR Design | Remodel
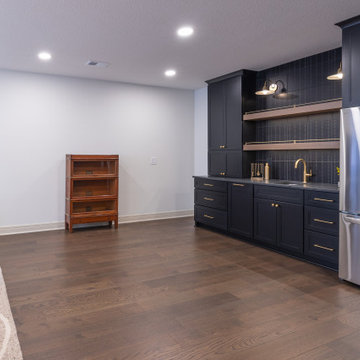
This basement transformation is minimal yet full of personality, blending clean contrast with playful touches and plenty of room for family time. The design creates a seamless connection to the home upstairs, offering a warm and stylish space made for everyday living. A comfortable lounge area, open layout, and spa-inspired bathroom with a relaxing sauna make this lower level both functional and fun. The result is a bright, inviting extension of the home that feels perfectly balanced between comfort and character.

Sponsored
Sunbury, OH
J.Holderby - Renovations
Franklin County's Leading General Contractors - 2X Best of Houzz!
 KCBR Design | Remodel
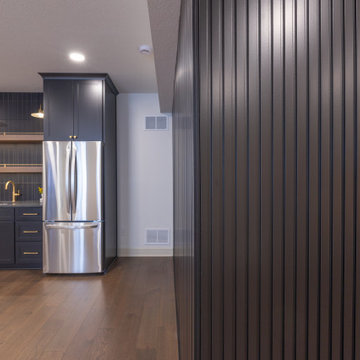
This basement transformation is minimal yet full of personality, blending clean contrast with playful touches and plenty of room for family time. The design creates a seamless connection to the home upstairs, offering a warm and stylish space made for everyday living. A comfortable lounge area, open layout, and spa-inspired bathroom with a relaxing sauna make this lower level both functional and fun. The result is a bright, inviting extension of the home that feels perfectly balanced between comfort and character.
 KCBR Design | Remodel
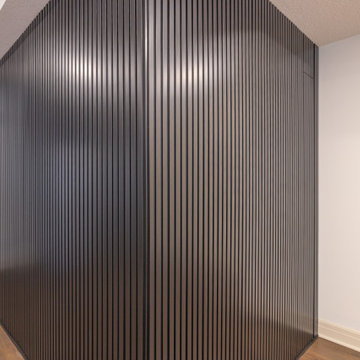
This basement transformation is minimal yet full of personality, blending clean contrast with playful touches and plenty of room for family time. The design creates a seamless connection to the home upstairs, offering a warm and stylish space made for everyday living. A comfortable lounge area, open layout, and spa-inspired bathroom with a relaxing sauna make this lower level both functional and fun. The result is a bright, inviting extension of the home that feels perfectly balanced between comfort and character.

23