
Search results for "Basement spa" in Home Design Ideas

 Peregrine Design Build
The poker room has retractable doors to create a visual flow between the rooms.
Large eclectic underground medium tone wood floor basement photo in Burlington with no fireplace, a media wall and a bar
Large eclectic underground medium tone wood floor basement photo in Burlington with no fireplace, a media wall and a bar

 Interior Design Imports
An historic Spanish Colonial residence built in 1925 being redesigned and furnished for a modern-day Southern California family was the challenge. The interiors of the main house needed the backgrounds set and then a timeless collection created for its furnishings. Lifestyle was always a consideration as well as the interiors relating to the strong architecture of the residence. Natural colors such as terra cotta, tans, blues, greens, old red and soft vintage shades were incorporated throughout. Our goal was to maintain the historic character of the residence combining design elements and materials considered classic in Southern California Spanish Colonial architecture. Natural fiber textiles, leathers and woven linens were the predominated upholstery choices. A 7000 square foot basement was added and furnished to provide a gym, Star Wars theater, game areas, spa area and a simulator for indoor golf and other sports.
Antiques were selected throughout the world, fine art from major galleries, custom reproductions fabricated in the old-world style. Collectible carpets were selected for the reclaimed hardwood flooring in all the areas. An estancia and garden over the basement were created and furnished with old world designs and materials as reclaimed woods, terra cotta and French limestone flooring.
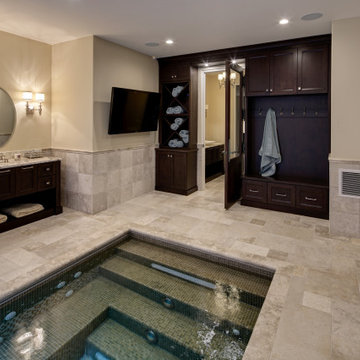
 Drury Design
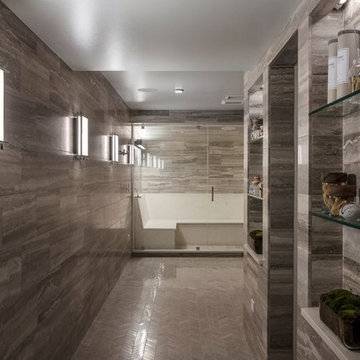
This beautiful spa was built as part of a new home. The goal was to design a very calming retreat where the family could pamper themselves and rejuvenate.
The area was designed off an adjacent exercise room. The space included a jacuzzi lap pool, steam room, sauna and dressing area. A skylight “well of light” was designed to bring natural light into one end of the pool area. Cubbyholes and a bench with hooks were incorporated into one end of the room for towels, robes and miscellaneous items. A vanity area was placed immediately outside the room with a matching storage piece by the pool area.
The natural limestone flooring and Wenge color cabinets gave the room a fen shui feel. The end result of this remodel is a beautiful and highly functional space that is completely unique to the homeowner!
Find the right local pro for your project

 Designing Interiors Inc
Marina Storm
Inspiration for a mid-sized contemporary open concept dark wood floor and brown floor home theater remodel in Chicago with gray walls and a projector screen
Inspiration for a mid-sized contemporary open concept dark wood floor and brown floor home theater remodel in Chicago with gray walls and a projector screen

 Garden Tech Horticultural Services LLC
An antique church pew is a great place to sit while taking off your boots. The weathered green cabinet hides the electrical box.
Photo by Bob Trainor
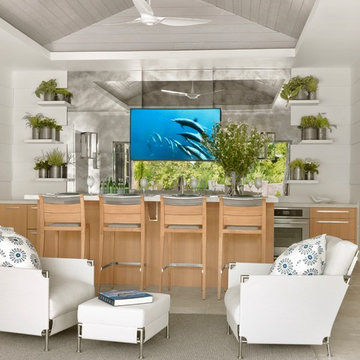
 Mitchell Wall Architecture and Design
This young family gave us the joint task of creating a pool house and outdoor living in a very tight and limited space, between a retaining wall and their existing home. Additionally, the pool and spa as well as the pool house and kitchen had to incorporate cutting edge technology.
The style of the pool house was dictated by the main house. We were tasked with complementing it in style and material. The pool house not only must function on its own, but also as a transitional structure to the absolutely fabulous landscaping provided by an internationally acclaimed landscape designer. Mirrors on the back wall reflect the beautiful landscaping. One is never without a view of the exterior.
The front façade of the pool house has accordion glass panels that open up to amazing views of the swimming pool, spa and gardens. The spa is on axis with the center of the pool house, and the pergola and gate entrance with piers share the same materials as the pool house. The spa features a waterfall and has sea foam glass tile. There is also a waterfall in the pool and both waterfalls serve to mask surrounding noises and provide an idyllic setting. Sophisticated technology operates features of the pool house via remote control demands, and includes a drop down screen for movie and television viewing from the swimming pool.
The pool house includes the outdoor kitchen, open dining area, the bar, seating area, a bathroom and changing room. Hidden in the alcove is an open air outdoor shower. The patterning of the boards applied horizontally to the interior walls and painted white give the structure a nautical look, provide durability and protect it from the elements. The interior vault is clad with stained bead board.

 Timberpeg
Crown Point Builders, Inc. | Décor by Pottery Barn at Evergreen Walk | Photography by Wicked Awesome 3D | Bathroom and Kitchen Design by Amy Michaud, Brownstone Designs

Sponsored
Delaware, OH

Buckeye Basements, Inc.
Central Ohio's Basement Finishing ExpertsBest Of Houzz '13-'21

 Bergeron Custom Homes, LLC
Edie Ellison
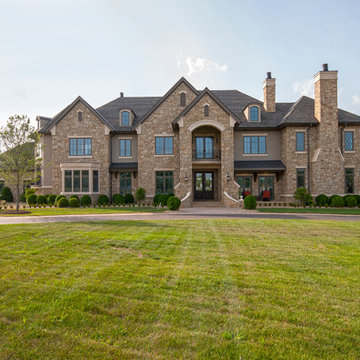
Inspiration for a huge timeless beige three-story stone exterior home remodel
Inspiration for a huge timeless beige three-story stone exterior home remodel

 National Association of the Remodeling Industry
Buckeye Basements, Inc.
with Team Member
Columbus Custom Cabinets
Delaware, Ohio
The clients set out to transform 1,650 square feet of unfinished basement into a stunning space for guests and family to enjoy. The final design features a media/sitting area, vintage-inspired wet bar, wine cellar, gym with adjustable ballet barres for mother and daughter, children’s play area, guest bedroom, and a luxurious, spa-like bathroom. A 3D printer was used to fabricate a unique lighting feature, while materials such as brick, custom woodwork, and picture frame molding showcased superior craftsmanship. In the end, the dramatic transformation was truly remarkable and exceeded the clients’ expectations.
 FBC Remodel
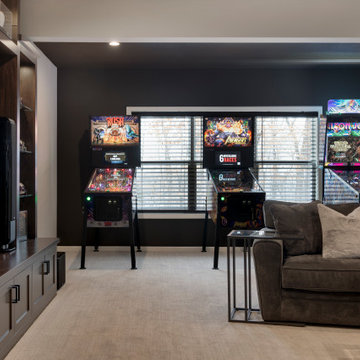
This stunning basement remodel seamlessly blends sophistication with functionality, creating the ultimate entertainment and relaxation space. A sleek glass entryway sets the tone for a modern aesthetic, leading into a fully equipped bar area with rich wood cabinetry, a striking quartz island, and elegant black hardware. The adjacent lounge is designed for ultimate comfort, featuring a plush sectional, custom-built media center, and illuminated display shelving, perfect for showcasing collectibles.
For gaming enthusiasts, a dedicated pinball nook and framed sports memorabilia infuse personality and energy into the space. A private, glass-enclosed fitness room ensures that workouts stay within easy reach, while the spa-like bathroom with a walk-in shower and matte black fixtures adds a touch of luxury. Warm wood flooring, layered lighting, and a thoughtful open layout make this basement an entertainer’s dream—offering the perfect blend of style and practicality.
 FBC Remodel
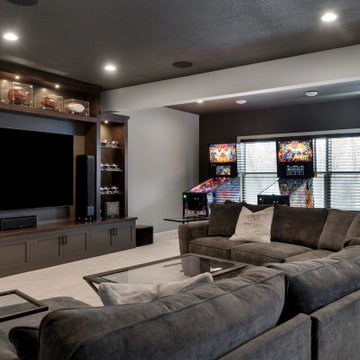
This stunning basement remodel seamlessly blends sophistication with functionality, creating the ultimate entertainment and relaxation space. A sleek glass entryway sets the tone for a modern aesthetic, leading into a fully equipped bar area with rich wood cabinetry, a striking quartz island, and elegant black hardware. The adjacent lounge is designed for ultimate comfort, featuring a plush sectional, custom-built media center, and illuminated display shelving, perfect for showcasing collectibles.
For gaming enthusiasts, a dedicated pinball nook and framed sports memorabilia infuse personality and energy into the space. A private, glass-enclosed fitness room ensures that workouts stay within easy reach, while the spa-like bathroom with a walk-in shower and matte black fixtures adds a touch of luxury. Warm wood flooring, layered lighting, and a thoughtful open layout make this basement an entertainer’s dream—offering the perfect blend of style and practicality.

Sponsored
Grove City, OH

AIS Renovations
Custom Craftsmanship & Construction Solutions in Franklin County, Ohio
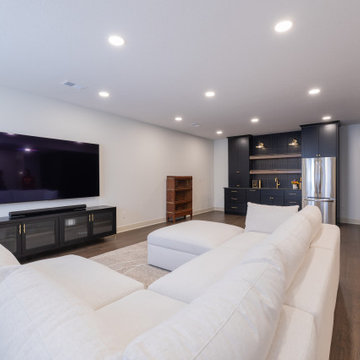
 KCBR Design | Remodel
This basement transformation is minimal yet full of personality, blending clean contrast with playful touches and plenty of room for family time. The design creates a seamless connection to the home upstairs, offering a warm and stylish space made for everyday living. A comfortable lounge area, open layout, and spa-inspired bathroom with a relaxing sauna make this lower level both functional and fun. The result is a bright, inviting extension of the home that feels perfectly balanced between comfort and character.

 M.J. Whelan Construction
Combining elegance and timelessness, this luxury home captures the essence of fine living. Stone, shakes and massive timbers create a welcoming façade and make a grand statement in this French Country European style home. Luxurious details and abundant conveniences define this beautiful new home for a young family of five. The exterior was finished in natural stone and Hardi-Plank siding. A grand foyer, luxurious library and stunning powder room form a sophisticated entry that flows into the large great room which perfect for family living and entertaining. A gourmet kitchen adjoins to the morning room that features a cherry lined 20” with great views to woods, cabana and pool. The master suite offers a beautiful two huge closets while the spa bath offers separate vanities and spacious shower. Two separate stairways lead to the upstairs. The little girl’s room is fit for a princess while a Jack & Jill bath adjoins the boy’s room. A guest suite was also provided. A fun play area was created in the loft. The spectacular walkout basement feature a walnut bar, billiards room lounge, exercise room as well as a game room. The basement also features an extraordinary state of the art home theater with personalized marquee sign and includes a Hollywood glam bath. Outdoor living takes center stage, with an old world cabana, pool & spa and lavish landscapes on both levels. Additional details include a three-car garage, large laundry room and so much more. Photo Credit - Richard Hall
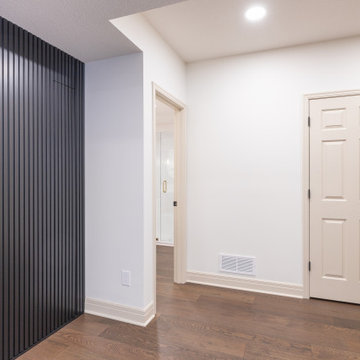 KCBR Design | Remodel
This basement transformation is minimal yet full of personality, blending clean contrast with playful touches and plenty of room for family time. The design creates a seamless connection to the home upstairs, offering a warm and stylish space made for everyday living. A comfortable lounge area, open layout, and spa-inspired bathroom with a relaxing sauna make this lower level both functional and fun. The result is a bright, inviting extension of the home that feels perfectly balanced between comfort and character.


Sponsored
Sunbury, OH

J.Holderby - Renovations
Franklin County's Leading General Contractors - 2X Best of Houzz!
 FBC Remodel

This beautifully renovated basement bathroom blends contemporary design with natural textures to create a tranquil retreat. A rich green vertical tile wraps the entire walk-in shower, adding dramatic height and spa-like serenity to the space. The warm wood vanity with clean-lined drawers provides ample storage while adding organic contrast to the polished brass fixtures and crisp white quartz countertop. Built-in open shelving holds soft textiles and modern artwork, bringing both function and personality into the space. Sconces flanking the minimalist mirror provide flattering, ambient light, while a glass shower enclosure keeps the room feeling open and bright. Sophisticated and serene, this bathroom proves that lower-level spaces can be just as luxurious as the rest of the home.
 Mission Home Remodeling
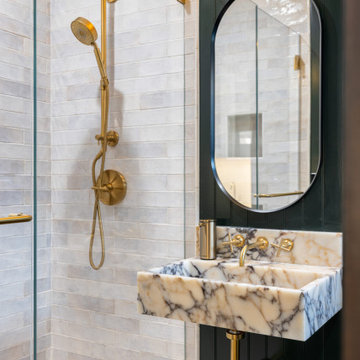
A refined primary bath where the walk-in shower and vanity work in quiet harmony. Handcrafted zellige-style tile lines the shower walls, framing a brushed brass rain head and handheld shower system that add warmth and old-world polish. At the vanity, a sculptural marble trough basin—veined in soft gold and charcoal—floats against deep forest-green paneling, paired with a black-framed oval mirror and a brass wall-mounted faucet with cross handles. Warm sconce lighting overhead completes the mood: sophisticated, spa-like, and unmistakably custom.
 2Co. Design Build Inc.

Beautiful Bath with Industrial elements designed to meet all of the home owners wishes,
Bathroom - small industrial 3/4 porcelain tile porcelain tile bathroom idea in Toronto with a wall-mount sink
Bathroom - small industrial 3/4 porcelain tile porcelain tile bathroom idea in Toronto with a wall-mount sink
22