
Search results for "Basement spa" in Home Design Ideas

 Home Ingredients
Example of a trendy light wood floor and beige floor home yoga studio design in Vancouver with white walls
 Actual Architecture Company
Photo by Paul Crosby

Inspiration for a large contemporary master white floor drop-in bathtub remodel in Omaha with medium tone wood cabinets, brown walls, a drop-in sink, wood countertops, a hinged shower door and brown countertops
Inspiration for a large contemporary master white floor drop-in bathtub remodel in Omaha with medium tone wood cabinets, brown walls, a drop-in sink, wood countertops, a hinged shower door and brown countertops
 ArchitecTor, PC

Nestled in its own private and gated 10 acre hidden canyon this spectacular home offers serenity and tranquility with million dollar views of the valley beyond. Walls of glass bring the beautiful desert surroundings into every room of this 7500 SF luxurious retreat. Thompson photographic
Find the right local pro for your project
 James Witt Homes
Photographer: Bernard Andre
Interior Designer: Kimberly Larzelere

Example of a trendy light wood floor great room design in San Francisco with beige walls
Example of a trendy light wood floor great room design in San Francisco with beige walls
 Kasper Custom Home Remodeling


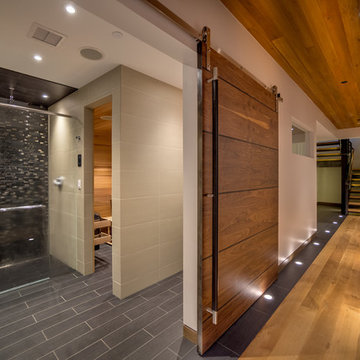
A 5' wide Finlandia sauna is perfect for relaxing and rejuvenating with your partner after a long day.
Large transitional white tile marble floor and white floor alcove shower photo in Dallas with white walls and a hinged shower door
Large transitional white tile marble floor and white floor alcove shower photo in Dallas with white walls and a hinged shower door
 Paragon Custom Builders
A glass panel separates the wet side of the steam room from the dry side of the sauna.
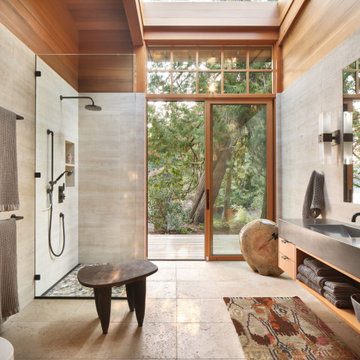
Example of a small minimalist beige tile and porcelain tile beige floor and limestone floor walk-in shower design in San Francisco with white walls
Example of a small minimalist beige tile and porcelain tile beige floor and limestone floor walk-in shower design in San Francisco with white walls
 Carol Flanagan Interior Design LLC
Susan Teare photography
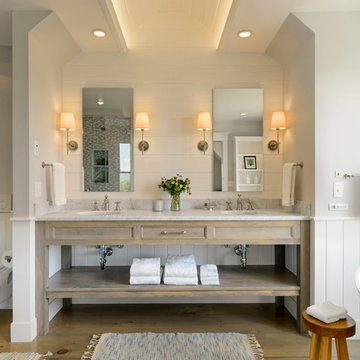
Freestanding bathtub - cottage master medium tone wood floor and gray floor freestanding bathtub idea in Burlington with gray cabinets, a wall-mount toilet, gray walls, an undermount sink, gray countertops and recessed-panel cabinets
Freestanding bathtub - cottage master medium tone wood floor and gray floor freestanding bathtub idea in Burlington with gray cabinets, a wall-mount toilet, gray walls, an undermount sink, gray countertops and recessed-panel cabinets

Sponsored
Sunbury, OH

J.Holderby - Renovations
Franklin County's Leading General Contractors - 2X Best of Houzz!
 BRIDGEWATER BUILDERS, LLC

Laundry room - mid-sized country galley gray floor laundry room idea in Atlanta with an undermount sink, beaded inset cabinets, gray cabinets, granite countertops, gray walls and a side-by-side washer/dryer
 Pinemar, Inc
Jason Varney Photography,
Interior Design by Ashli Mizell,
Architecture by Warren Claytor Architects

Large minimalist indoor rectangular indoor pool house photo in Philadelphia
Large minimalist indoor rectangular indoor pool house photo in Philadelphia

 Cantoni Irvine
Designed By: Richard Bustos Photos By: Jeri Koegel
Ron and Kathy Chaisson have lived in many homes throughout Orange County, including three homes on the Balboa Peninsula and one at Pelican Crest. But when the “kind of retired” couple, as they describe their current status, decided to finally build their ultimate dream house in the flower streets of Corona del Mar, they opted not to skimp on the amenities. “We wanted this house to have the features of a resort,” says Ron. “So we designed it to have a pool on the roof, five patios, a spa, a gym, water walls in the courtyard, fire-pits and steam showers.”
To bring that five-star level of luxury to their newly constructed home, the couple enlisted Orange County’s top talent, including our very own rock star design consultant Richard Bustos, who worked alongside interior designer Trish Steel and Patterson Custom Homes as well as Brandon Architects. Together the team created a 4,500 square-foot, five-bedroom, seven-and-a-half-bathroom contemporary house where R&R get top billing in almost every room. Two stories tall and with lots of open spaces, it manages to feel spacious despite its narrow location. And from its third floor patio, it boasts panoramic ocean views.
“Overall we wanted this to be contemporary, but we also wanted it to feel warm,” says Ron. Key to creating that look was Richard, who selected the primary pieces from our extensive portfolio of top-quality furnishings. Richard also focused on clean lines and neutral colors to achieve the couple’s modern aesthetic, while allowing both the home’s gorgeous views and Kathy’s art to take center stage.
As for that mahogany-lined elevator? “It’s a requirement,” states Ron. “With three levels, and lots of entertaining, we need that elevator for keeping the bar stocked up at the cabana, and for our big barbecue parties.” He adds, “my wife wears high heels a lot of the time, so riding the elevator instead of taking the stairs makes life that much better for her.”


 Erin Paige Pitts Interiors
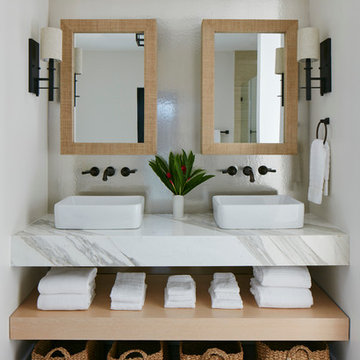
Bathroom - coastal bathroom idea in Miami with white walls and a vessel sink

Sponsored
Sunbury, OH
J.Holderby - Renovations
Franklin County's Leading General Contractors - 2X Best of Houzz!
 Jennifer Gustafson Interior Design

Modern remodel of a Eichler bathroom using updated finishes and custom cabinetry that work well with the houses mid century aesthetic.
Photo Credit: Christopher Stark

 Jensen Design
Example of a mid-sized minimalist 3/4 bathroom design in Denver with flat-panel cabinets, a vessel sink, gray cabinets, gray walls and solid surface countertops
 User
UserArthur Rutenberg Homes - http://arhomes.us/Castellina109

Huge transitional backyard concrete and custom-shaped pool fountain photo in Tampa
Huge transitional backyard concrete and custom-shaped pool fountain photo in Tampa
Sponsored
Sunbury, OH
J.Holderby - Renovations
Franklin County's Leading General Contractors - 2X Best of Houzz!
 Princeton Design Collaborative
Jeffrey Tryon

Example of a mid-sized trendy 3/4 beige tile and porcelain tile pebble tile floor walk-in shower design in New York with flat-panel cabinets, light wood cabinets, a one-piece toilet, brown walls, a vessel sink and quartzite countertops
Example of a mid-sized trendy 3/4 beige tile and porcelain tile pebble tile floor walk-in shower design in New York with flat-panel cabinets, light wood cabinets, a one-piece toilet, brown walls, a vessel sink and quartzite countertops
 Wendy Glaister Interiors


A wall was removed and a window enlarged to create this open, clean space for the master bathroom. Vessel sinks, a floating vanity with inset hardware, wall mounted faucets, tile set on the diagonal and lighted mirrors add layers of detail and texture for a spectacular space.
 Linden L.A.N.D. Group
Rebecca Lindenmeyr
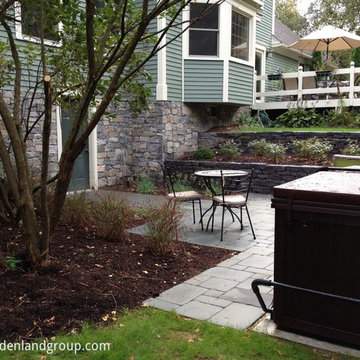
Design ideas for a mid-sized contemporary hillside stone retaining wall landscape in Burlington.
Design ideas for a mid-sized contemporary hillside stone retaining wall landscape in Burlington.
50