
Search results for "Basement spa" in Home Design Ideas
 Jonathan Ivy Productions
Jonathan Ivy Productions

Inspiration for a french country freestanding bathtub remodel in Houston with medium tone wood cabinets, a drop-in sink and raised-panel cabinets
Inspiration for a french country freestanding bathtub remodel in Houston with medium tone wood cabinets, a drop-in sink and raised-panel cabinets
 The Art of Landscape
Jane Luce
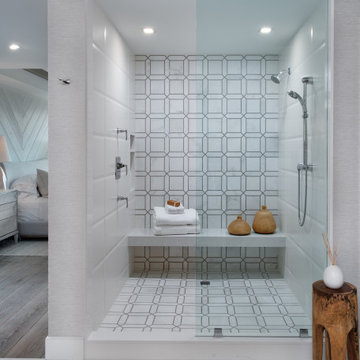
Example of a mid-sized ceramic tile bathroom design in DC Metro with no fireplace
Example of a mid-sized ceramic tile bathroom design in DC Metro with no fireplace

Find the right local pro for your project
 Michael Nash Design, Build & Homes
inspired spa style sauna, steam shower, whirlpool tub, locker room to an adjacent gym have been very challenging, to capture all amenities that he was inquiring.
Space was limited and how build partition walls, created a dilemma to achieve our goals. We had to reconstruct and move bearing posts to gain footsteps for our amazing and rejuvenating spa room.
This New Spa was a state of art with a curved tiled bench inside steam room and an Infrared Sauna, soaking whirlpool tub, separate dressing and vanity area just separated from adjacent Gym through pocket doors. New gym with mirrored walls was faced the backyard with a large window.

The main room was separated into an entertaining area with large bar and cabinetry, and some built INS facing the backyard. A new French door & window was added to back wall to allow more natural light. Built ins covered with light color natural maple wood tones, we were capturing his nature lifestyle. Through a double glass French door now you enter the state of the art movie theater room. Ceiling star panels, steps row seating, a large screen panel with black velvet curtains has made this space an Icon’s paradise. We have used embedded high quality speakers and surround sound equipped with all new era of projectors, receivers and multiple playing gadgets.
The staircase to main level and closet space were redesigned allowing him additional hallway and storage space that he required to have,
Intrigued color schemes and fascinating equipment’s has made this basement a place for serenity and excitement
 William D. Earls AIA Architect

Bathroom with paneled wainscoting and basketweave tile floor
Alcove bathtub - small traditional white tile mosaic tile floor alcove bathtub idea in New York with shaker cabinets, white cabinets, white walls, an undermount sink and marble countertops
Alcove bathtub - small traditional white tile mosaic tile floor alcove bathtub idea in New York with shaker cabinets, white cabinets, white walls, an undermount sink and marble countertops
 Endless Pools
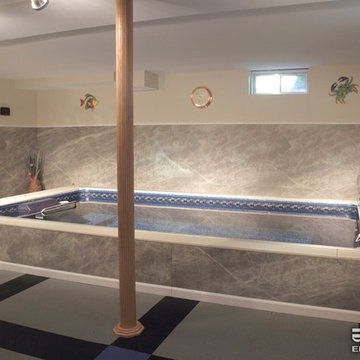
Transform your forgotten basement into a swim center! With its modular design, all Endless Pool parts easily fit through doorways and down stairs. The marbleized wall treatment reflects off the water, simulating waves even when the swim current is turned off.
 Solanna Design & Development

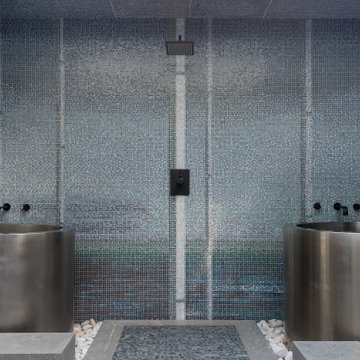
basement spa hot & cold tubs in this Zen style space lots of shiny small mosaic tile, with glass ceiling of courtyard above

Sponsored
Sunbury, OH

J.Holderby - Renovations
Franklin County's Leading General Contractors - 2X Best of Houzz!
 Hagstrom Builder
Spacecrafting Photography

Example of a mid-sized minimalist master gray tile and stone tile porcelain tile and beige floor alcove shower design in Minneapolis with flat-panel cabinets, white cabinets, a two-piece toilet, white walls, an undermount sink, quartz countertops and a hinged shower door
Example of a mid-sized minimalist master gray tile and stone tile porcelain tile and beige floor alcove shower design in Minneapolis with flat-panel cabinets, white cabinets, a two-piece toilet, white walls, an undermount sink, quartz countertops and a hinged shower door
 Breeze Giannasio Interiors
Stacy Zarin - Goldberg

Example of a transitional kids' white tile and subway tile alcove bathtub design in DC Metro with a trough sink
Example of a transitional kids' white tile and subway tile alcove bathtub design in DC Metro with a trough sink
 Goldenline Construction Inc.

Large minimalist 3/4 ceramic tile and beige tile cement tile floor and gray floor corner shower photo in Los Angeles with flat-panel cabinets, a two-piece toilet, white walls, an integrated sink, a hinged shower door, black cabinets and solid surface countertops
 Tribus Interior Design

Mountain style gray tile dark wood floor and brown floor powder room photo with dark wood cabinets, white walls, wood countertops, a drop-in sink and gray countertops
 Normandy Remodeling

Normandy Designer Karen Chanan went with a creamy gray for the fireplace, accented with a blue gray wavy tile wall. Perfect combination for this contemporary living room.
 House of Brazier

Custom-built on over six acres by a local builder, this gorgeous property is surrounded by vineyards and lake views. With a classic Mediterranean villa aesthetic, there’s a large inner courtyard and fireplace (with a gorgeous olive tree!) along with a beautiful backyard with multiple seating areas, firepits, pool/spa, and outdoor kitchen and dining. The spacious interior includes custom furniture throughout which allows for plenty of seating that's perfect for indoor/outdoor entertaining.

Sponsored
Delaware, OH

Buckeye Basements, Inc.
Central Ohio's Basement Finishing ExpertsBest Of Houzz '13-'21
 Sweetlake Interior Design LLC
Kenny Fenton

Bathroom - small contemporary 3/4 mosaic tile and gray tile medium tone wood floor bathroom idea in Houston with a vessel sink, shaker cabinets, black cabinets, limestone countertops, a two-piece toilet and gray walls
Bathroom - small contemporary 3/4 mosaic tile and gray tile medium tone wood floor bathroom idea in Houston with a vessel sink, shaker cabinets, black cabinets, limestone countertops, a two-piece toilet and gray walls
 WUNDERGROUND architecture + design

Example of a trendy gray tile and subway tile alcove shower design in New York with a wall-mount sink and medium tone wood cabinets
 April Balliette
Photographer: Ryan Gamma
Inspiration for a small modern backyard concrete and custom-shaped lap pool fountain remodel in Tampa
Inspiration for a small modern backyard concrete and custom-shaped lap pool fountain remodel in Tampa
 Cronen Building Co.
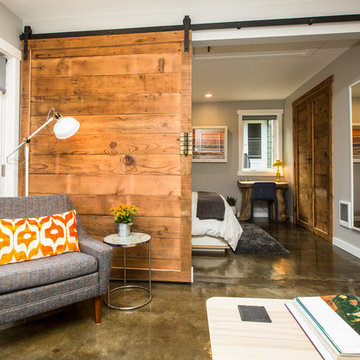
Inspiration for a mid-sized rustic master concrete floor and brown floor bedroom remodel in Portland with gray walls and no fireplace

Sponsored
Columbus, OH

Hope Restoration & General Contracting
Columbus Design-Build, Kitchen & Bath Remodeling, Historic Renovations
 Carrick Custom Home Design
Courtesy of McEwan Custom Homes
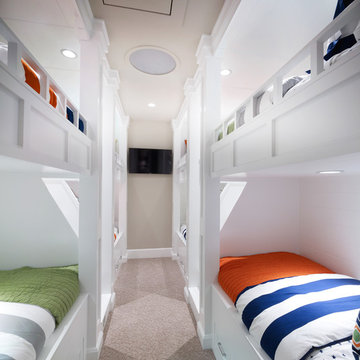
Transitional kids' room photo in Salt Lake City
Transitional kids' room photo in Salt Lake City

 Young & Borlik Architects, inc.


Looking back over the pool to the multiple outdoor entertainment patios at dusk. Seating and fire pits create intimate exterior spaces in a large and open lawn. Windows, doors and roof forms are placed to enhance the relationship from indoors to outdoors.
54