
Search results for "Basement spa" in Home Design Ideas
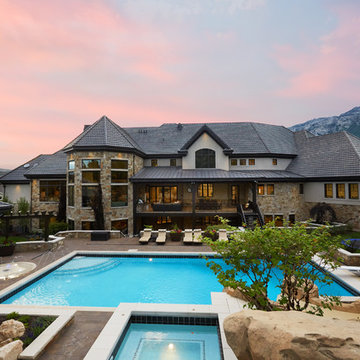
 Carrick Custom Home Design
This home was custom designed by Joe Carrick Design.
Notably, many others worked on this home, including:
McEwan Custom Homes: Builder
Nicole Camp: Interior Design
Northland Design: Landscape Architecture
Photos courtesy of McEwan Custom Homes
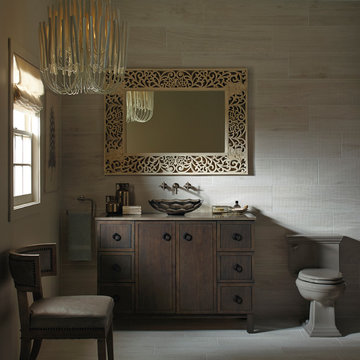


 Burdge & Associates Architects
At home spa and wellness center. Steam room, sauna, shower, massage room, gym.
Inspiration for a modern home gym remodel in Los Angeles
Inspiration for a modern home gym remodel in Los Angeles
Find the right local pro for your project
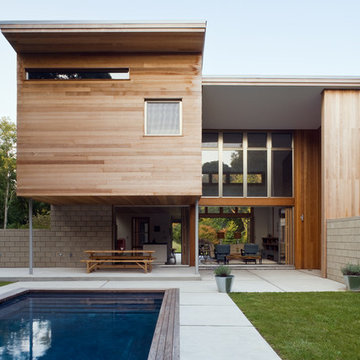
 BERG DESIGN ARCHITECTURE
Example of a mid-sized trendy backyard concrete and rectangular lap pool design in New York
 ID Design
Photo by Mayra Roubach
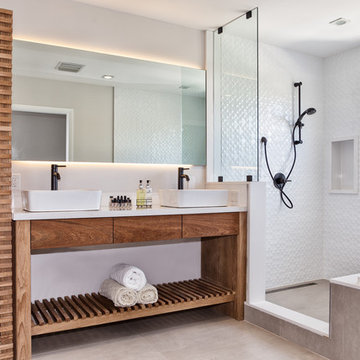
Example of a mid-sized beach style master white tile and ceramic tile beige floor freestanding bathtub design in Miami with medium tone wood cabinets, a two-piece toilet, white walls, a vessel sink, quartz countertops and flat-panel cabinets
Example of a mid-sized beach style master white tile and ceramic tile beige floor freestanding bathtub design in Miami with medium tone wood cabinets, a two-piece toilet, white walls, a vessel sink, quartz countertops and flat-panel cabinets
 HAUS | Architecture For Modern Lifestyles
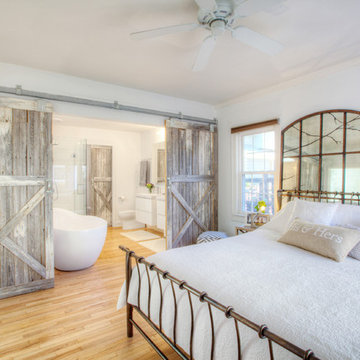
Remodeled Master Suite includes new spa and bedroom space combined for open concept living and perceived larger space - Interior Architecture: HAUS | Architecture + BRUSFO - Construction Management: WERK | Build - Photo: HAUS | Architecture
 Soni Interiors Supply

Ledger Stone: Split Face Ivory
Example of a mid-sized mountain style master beige tile and ceramic tile slate floor and brown floor alcove shower design in Orlando with beige walls and a hinged shower door
Example of a mid-sized mountain style master beige tile and ceramic tile slate floor and brown floor alcove shower design in Orlando with beige walls and a hinged shower door

Sponsored
Sunbury, OH

J.Holderby - Renovations
Franklin County's Leading General Contractors - 2X Best of Houzz!

 Inigo & Co.
Example of a trendy formal and open concept light wood floor living room design in London with white walls
 Ames Peterson - International Architecture

Inspiration for a small contemporary corner bathtub remodel in Los Angeles with flat-panel cabinets and brown cabinets

 Clean Design
Photo by Donna Dotan Photography Inc.
Inspiration for a contemporary white tile and subway tile walk-in shower remodel in New York with a one-piece toilet
Inspiration for a contemporary white tile and subway tile walk-in shower remodel in New York with a one-piece toilet

 Hamptons Habitat Enterprises Corp.
Warm gray and brown hued stone and wood on this Hamptons shingle style home set the background for the pool area.
View more photos of this Hamptons luxury home on our website at: http://hamptonshabitat.com/gallery-of-homes/eastern-swept-gable/
Photo by Ron Papageorge
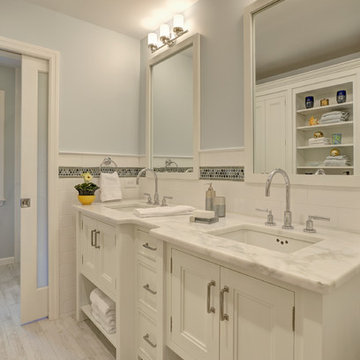
 Rachel Belden Interior Design LLC
Roy Weinstein and Ken Kast of Roy Weinstein Photographer
Inspiration for a mid-sized contemporary kids' white tile and porcelain tile porcelain tile and gray floor alcove bathtub remodel in New York with recessed-panel cabinets, white cabinets, marble countertops, a one-piece toilet, an undermount sink and blue walls
Inspiration for a mid-sized contemporary kids' white tile and porcelain tile porcelain tile and gray floor alcove bathtub remodel in New York with recessed-panel cabinets, white cabinets, marble countertops, a one-piece toilet, an undermount sink and blue walls
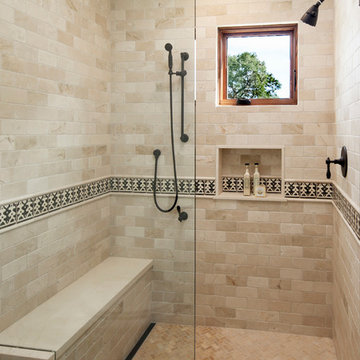
 Keeping Interiors
Jim Bartsch
Mid-sized tuscan beige tile and stone tile walk-in shower photo in Santa Barbara with an undermount sink, recessed-panel cabinets, medium tone wood cabinets, a two-piece toilet and beige walls
Mid-sized tuscan beige tile and stone tile walk-in shower photo in Santa Barbara with an undermount sink, recessed-panel cabinets, medium tone wood cabinets, a two-piece toilet and beige walls

Sponsored
Sunbury, OH
J.Holderby - Renovations
Franklin County's Leading General Contractors - 2X Best of Houzz!

 Bluewater Home Builders
In a separate wing on the second floor, a guest suite awaits. Entertaining guests and family members for a night or a few weeks has never been easier. With an oversized bedroom that sleeps four, spa bath, large living room and kitchen, this house contains the perfect guest suite. Designed to incorporate the clean lines captured throughout the house, the living room offers a private space and very comfortable sitting area. The cozy kitchen surrounded with custom made cabinetry, a hand cut glass backsplash featuring cooking terminology (“grill”,“simmer”) and black granite counters offers guests an opportunity to steal away for a quiet meal or a quick midnight snack. Privately tucked away off the back staircase and away from the main house, the only problem with this guest suite is that your in-laws may never want to leave.
Exiting down the backstairs, you arrive in an expansive mudroom with built-in cubbies and cabinetry, a half bath, a “command center” entered through a sliding glass barn door and, something every pet owner needs, a dog wash!

 Fine Design Interiors, Inc.
Large mountain style master ceramic tile and beige floor drop-in bathtub photo in Seattle with an undermount sink, raised-panel cabinets, medium tone wood cabinets, beige walls and granite countertops

 WINN Design+Build
Example of a mid-sized transitional white tile and porcelain tile porcelain tile and multicolored floor doorless shower design in DC Metro with flat-panel cabinets, gray cabinets, a one-piece toilet, white walls, an integrated sink, quartz countertops and white countertops

 Stillwater Architecture L.L.C.
Gibeon Photography
Huge modern brown two-story glass exterior home idea
Huge modern brown two-story glass exterior home idea

Sponsored
Delaware, OH

Buckeye Basements, Inc.
Central Ohio's Basement Finishing ExpertsBest Of Houzz '13-'21

 Atlanta Curb Appeal
Jodi Craine Photographer
Example of a large minimalist master white tile and subway tile dark wood floor and brown floor corner shower design in Atlanta with furniture-like cabinets, white cabinets, a one-piece toilet, gray walls, an undermount sink, marble countertops and a hinged shower door
Example of a large minimalist master white tile and subway tile dark wood floor and brown floor corner shower design in Atlanta with furniture-like cabinets, white cabinets, a one-piece toilet, gray walls, an undermount sink, marble countertops and a hinged shower door


52