
Search results for "Basement staircase" in Home Design Ideas


 Vita Design Group
Mid-sized transitional wooden l-shaped cable railing staircase photo in New York with wooden risers


Find the right local pro for your project

 Marvelous Woodworking

Custom basement staircase with wrought iron balusters
Arts and crafts painted staircase photo in Indianapolis
Arts and crafts painted staircase photo in Indianapolis

 Refine by UIC
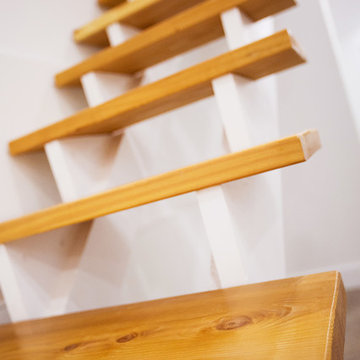
A contemporary open staircase is a focal point for this renovated basement rec room
Trendy wooden open and cable railing staircase photo in St Louis
Trendy wooden open and cable railing staircase photo in St Louis



Sponsored
Sunbury, OH

J.Holderby - Renovations
Franklin County's Leading General Contractors - 2X Best of Houzz!


 Frahm Interiors - Burlington ON
Fraser Hogarth Photography
Example of a classic beige floor and medium tone wood floor living room design in Toronto with gray walls
Example of a classic beige floor and medium tone wood floor living room design in Toronto with gray walls

 Giraffe Design Build L.L.C.,
Basement remodel in Ann Arbor MI. Farmhouse Modern stairway to the main level.
Example of a minimalist staircase design in Detroit
Example of a minimalist staircase design in Detroit

 User
UserCustom basement with carpeting, recessed lighting, banister and staircase, and a fresh coat of blue paint. Photo credit: facebook.com/tjwhome.
Large elegant carpeted staircase photo in Philadelphia with blue walls
Large elegant carpeted staircase photo in Philadelphia with blue walls

 Canadian Home & Renovation Team Inc.
The staircase in the floor above the basement is a light wood finish with spindles leading upwards.
Inspiration for a large transitional wooden straight metal railing staircase remodel in Toronto with beige walls
Inspiration for a large transitional wooden straight metal railing staircase remodel in Toronto with beige walls

 Morning Star Builders LTD
Mike Kaskel
Large elegant wooden l-shaped wood railing staircase photo in Houston with painted risers
Large elegant wooden l-shaped wood railing staircase photo in Houston with painted risers

Sponsored
Plain City, OH

Kuhns Contracting, Inc.
Central Ohio's Trusted Home Remodeler Specializing in Kitchens & Baths

 OCO architectrure::design
Katina Bentley Photography
Example of a transitional staircase design in Boston
Example of a transitional staircase design in Boston
 Quatrefoil Inc.
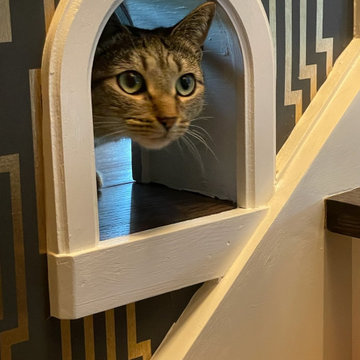
A cat-sized doorway was created in this staircase to allow the family pet easy access to the newly finished basement.
 WORKS by Jesse DeBenedictis, LLC
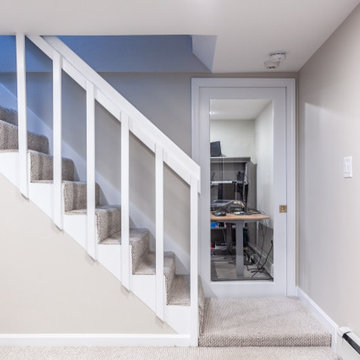
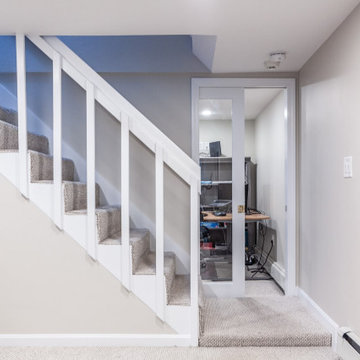
This Middleton, MA basement features a clean and functional staircase design with white railings and soft carpeted treads, creating a bright and cohesive look. Tucked beneath the stairs, a compact office nook is enclosed with a glass-paneled door, offering a dedicated workspace without sacrificing openness. Neutral tones and streamlined finishes enhance the modern, transitional feel, while the efficient use of space adds both practicality and visual interest to the finished basement.


Sponsored
Columbus, OH

Hope Restoration & General Contracting
Columbus Design-Build, Kitchen & Bath Remodeling, Historic Renovations
 WORKS by Jesse DeBenedictis, LLC
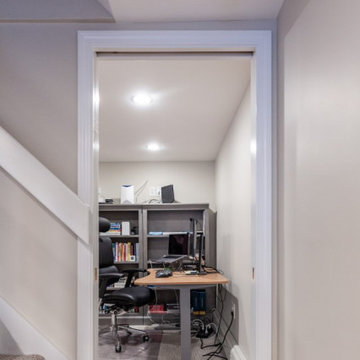
This Middleton, MA basement features a clean and functional staircase design with white railings and soft carpeted treads, creating a bright and cohesive look. Tucked beneath the stairs, a compact office nook is enclosed with a glass-paneled door, offering a dedicated workspace without sacrificing openness. Neutral tones and streamlined finishes enhance the modern, transitional feel, while the efficient use of space adds both practicality and visual interest to the finished basement.
 WORKS by Jesse DeBenedictis, LLC
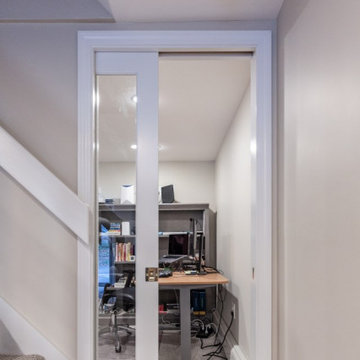
This Middleton, MA basement features a clean and functional staircase design with white railings and soft carpeted treads, creating a bright and cohesive look. Tucked beneath the stairs, a compact office nook is enclosed with a glass-paneled door, offering a dedicated workspace without sacrificing openness. Neutral tones and streamlined finishes enhance the modern, transitional feel, while the efficient use of space adds both practicality and visual interest to the finished basement.
 WORKS by Jesse DeBenedictis, LLC
This Middleton, MA basement features a clean and functional staircase design with white railings and soft carpeted treads, creating a bright and cohesive look. Tucked beneath the stairs, a compact office nook is enclosed with a glass-paneled door, offering a dedicated workspace without sacrificing openness. Neutral tones and streamlined finishes enhance the modern, transitional feel, while the efficient use of space adds both practicality and visual interest to the finished basement.
10