
Search results for "Basement storage" in Home Design Ideas
 Tracy Tesmer Design Remodeling

Basement Remodel For Teen Suite
Example of a mid-sized transitional walk-out vinyl floor and brown floor basement design in Atlanta with beige walls
Example of a mid-sized transitional walk-out vinyl floor and brown floor basement design in Atlanta with beige walls

Example of a transitional galley medium tone wood floor and brown floor seated home bar design in Philadelphia with flat-panel cabinets, wood countertops, multicolored backsplash, brick backsplash and brown countertops
 Southern Maryland Kitchen, Bath, Floors, & Design

Multiuse home gym - large traditional carpeted and brown floor multiuse home gym idea in DC Metro with gray walls
Find the right local pro for your project


 FBC Remodel
©Finished Basement Company

Home climbing wall - large transitional beige floor home climbing wall idea in Denver with gray walls
Home climbing wall - large transitional beige floor home climbing wall idea in Denver with gray walls
 NRC HOMES

We dug down into the basement floor to achieve 9'0" ceiling height. Now the space is perfect for entertaining, whether your tastes run towards a drink at the home bar, watching movies on the drop down screen (concealed in the ceiling), or building a lego creation from the lego pieces stored in the bins that line two walls. Architectural design by Board & Vellum. Photo by John G. Wilbanks.

Sponsored
Plain City, OH

Kuhns Contracting, Inc.
Central Ohio's Trusted Home Remodeler Specializing in Kitchens & Baths
 FBC Remodel

©Finished Basement Company
Example of a large transitional beige floor home climbing wall design in Denver with gray walls
Example of a large transitional beige floor home climbing wall design in Denver with gray walls
 FBC Remodel


Kids play room area with storage built-ins and shelves. ©Finished Basement Company
Inspiration for a mid-sized transitional look-out carpeted and beige floor basement remodel in Chicago with white walls
Inspiration for a mid-sized transitional look-out carpeted and beige floor basement remodel in Chicago with white walls
 D'Aloia Designs
Andrew Pitzer
Inspiration for a coastal gender-neutral beige floor kids' room remodel in New York with gray walls
Inspiration for a coastal gender-neutral beige floor kids' room remodel in New York with gray walls
 Advance Displays


Freestanding heavy duty one piece adjustable shelving with a 500 lb capacity per shelf. Shelves are up to 36" deep. Perfect for storage of bulky case foods, totes, and other seldom used large items.

 Board & Vellum
A custom built room for LEGO storage also provides a backdrop for a Media Room and a nearby bar. John Wilbanks Photography
Basement - transitional underground basement idea in Seattle with gray walls and a bar
Basement - transitional underground basement idea in Seattle with gray walls and a bar
 Vertical Construction Group LLC

Inspiration for a transitional look-out basement remodel in Seattle with white walls

Sponsored
Sunbury, OH

J.Holderby - Renovations
Franklin County's Leading General Contractors - 2X Best of Houzz!
 Revel Design Build
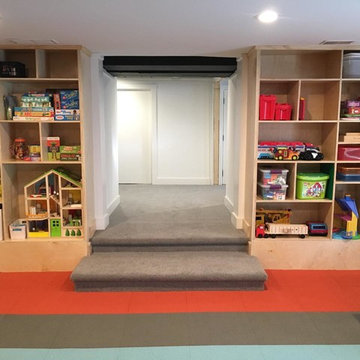
Inspiration for a large contemporary carpeted basement remodel in Detroit with brown walls
 Tracy Tesmer Design Remodeling
3 Floor Home Elevator Interior Addition - Basement Access with New Storage Cabinetry
Inspiration for a mid-sized timeless walk-out concrete floor, brown floor and shiplap ceiling basement remodel in Atlanta
Inspiration for a mid-sized timeless walk-out concrete floor, brown floor and shiplap ceiling basement remodel in Atlanta

 EGStoltzfus Custom Homes & Remodeling
Abigail Rose Photography
Basement - large craftsman underground carpeted and beige floor basement idea in Other with beige walls
Basement - large craftsman underground carpeted and beige floor basement idea in Other with beige walls
 FBC Remodel
Kids play area. ©Finished Basement Company
Example of a mid-sized transitional gender-neutral dark wood floor and brown floor reach-in closet design in Denver with open cabinets and white cabinets
Example of a mid-sized transitional gender-neutral dark wood floor and brown floor reach-in closet design in Denver with open cabinets and white cabinets
Basement Storage – Search Results in Home Design

Sponsored
Sunbury, OH
J.Holderby - Renovations
Franklin County's Leading General Contractors - 2X Best of Houzz!
 FBC Remodel
©Finished Basement Company
Example of a large transitional walk-out carpeted and gray floor basement design in Minneapolis with gray walls, a standard fireplace and a stone fireplace
Example of a large transitional walk-out carpeted and gray floor basement design in Minneapolis with gray walls, a standard fireplace and a stone fireplace

 Cherry City Interiors & Design
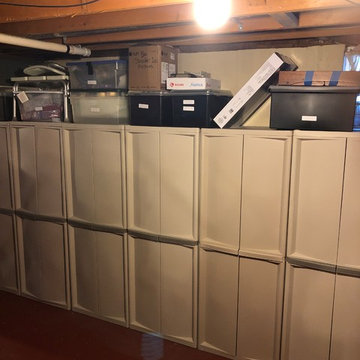

What used to be a run down basement has now become a wonderfully cozy basement with two additional bedrooms, laundry facility, and huge storage room.
Look at all of that storage space!
Materials & design provided by: Cherry City Interiors & Design
1