
Search results for "Basement storage" in Home Design Ideas

 Wilkes Architects - Princeton Design Guild
Catherine "Cie" Stroud Photography
Example of a mid-sized trendy walk-out porcelain tile and brown floor basement design in New York with white walls
Example of a mid-sized trendy walk-out porcelain tile and brown floor basement design in New York with white walls

 Stillwater Architecture L.L.C.
Gibeon Photography
Entryway - large rustic entryway idea in Other with white walls
Entryway - large rustic entryway idea in Other with white walls
 FBC Remodel
©Finished Basement Company

Mid-sized transitional 3/4 white tile and subway tile medium tone wood floor and brown floor alcove shower photo in Minneapolis with furniture-like cabinets, beige cabinets, a one-piece toilet, blue walls, an undermount sink, marble countertops and a hinged shower door
Mid-sized transitional 3/4 white tile and subway tile medium tone wood floor and brown floor alcove shower photo in Minneapolis with furniture-like cabinets, beige cabinets, a one-piece toilet, blue walls, an undermount sink, marble countertops and a hinged shower door
Find the right local pro for your project

Example of a transitional galley medium tone wood floor and brown floor seated home bar design in Philadelphia with flat-panel cabinets, wood countertops, multicolored backsplash, brick backsplash and brown countertops
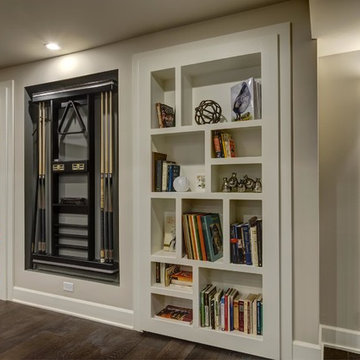 FBC Remodel
©Finished Basement Company
Huge trendy look-out dark wood floor and brown floor basement photo in Denver with gray walls and a tile fireplace
Huge trendy look-out dark wood floor and brown floor basement photo in Denver with gray walls and a tile fireplace
 FBC Remodel
©Finished Basement Company
Home climbing wall - large transitional beige floor home climbing wall idea in Denver with gray walls
Home climbing wall - large transitional beige floor home climbing wall idea in Denver with gray walls
 Advance Displays

Freestanding heavy duty one piece adjustable shelving with a 500 lb capacity per shelf. Shelves are up to 36" deep. Perfect for storage of bulky case foods, totes, and other seldom used large items.

Sponsored
Grove City, OH

AIS Renovations
Custom Craftsmanship & Construction Solutions in Franklin County, Ohio

 Board & Vellum
A custom built room for LEGO storage also provides a backdrop for a Media Room and a nearby bar. John Wilbanks Photography
Basement - transitional underground basement idea in Seattle with gray walls and a bar
Basement - transitional underground basement idea in Seattle with gray walls and a bar
 FBC Remodel
©Finished Basement Company

Multiuse home gym - large transitional black floor multiuse home gym idea in Denver
Multiuse home gym - large transitional black floor multiuse home gym idea in Denver
 FBC Remodel


Kids play area. ©Finished Basement Company
Example of a mid-sized transitional gender-neutral dark wood floor and brown floor reach-in closet design in Denver with open cabinets and white cabinets
Example of a mid-sized transitional gender-neutral dark wood floor and brown floor reach-in closet design in Denver with open cabinets and white cabinets
 EGStoltzfus Custom Homes & Remodeling
Abigail Rose Photography
Basement - large craftsman underground carpeted and beige floor basement idea in Other with beige walls
Basement - large craftsman underground carpeted and beige floor basement idea in Other with beige walls

 Hammer & Hand
Referred to inside H&H as “the basement of dreams,” this project transformed a raw, dark, unfinished basement into a bright living space flooded with daylight. Working with architect Sean Barnett of Polymath Studio, Hammer & Hand added several 4’ windows to the perimeter of the basement, a new entrance, and wired the unit for future ADU conversion.
This basement is filled with custom touches reflecting the young family’s project goals. H&H milled custom trim to match the existing home’s trim, making the basement feel original to the historic house. The H&H shop crafted a barn door with an inlaid chalkboard for their toddler to draw on, while the rest of the H&H team designed a custom closet with movable hanging racks to store and dry their camping gear.
Photography by Jeff Amram.
 Lehigh Valley Interior Construction
Large trendy gender-neutral carpeted and beige floor kids' room photo in Philadelphia with beige walls

Sponsored
Sunbury, OH

J.Holderby - Renovations
Franklin County's Leading General Contractors - 2X Best of Houzz!
 FBC Remodel
©Finished Basement Company

Example of a large transitional beige floor home climbing wall design in Denver with gray walls
Example of a large transitional beige floor home climbing wall design in Denver with gray walls
 Cherry City Interiors & Design

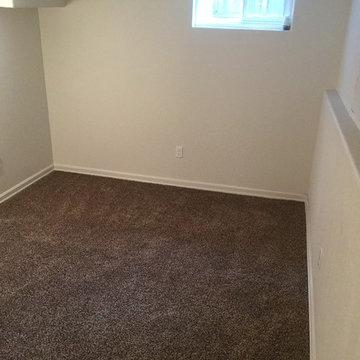
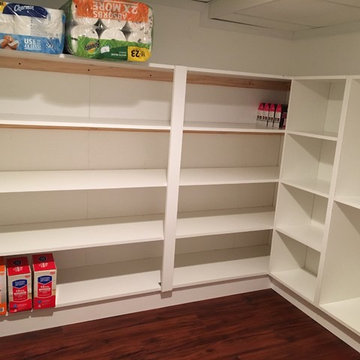
What used to be a run down basement has now become a wonderfully cozy basement with two additional bedrooms, laundry facility, and huge storage room.
Look at all of that storage space!
Materials & design provided by: Cherry City Interiors & Design
 Cherrywood Custom Woodworking
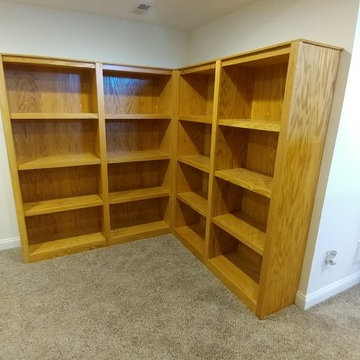
Inspiration for a large timeless carpeted and beige floor basement remodel in Louisville with white walls
 Cherry City Interiors & Design
What used to be a run down basement has now become a wonderfully cozy basement with two additional bedrooms, laundry facility, and huge storage room.
Materials & design provided by: Cherry City Interiors & Design
Basement Storage – Search Results in Home Design

Sponsored
Sunbury, OH
J.Holderby - Renovations
Franklin County's Leading General Contractors - 2X Best of Houzz!
 James C Schell LLC
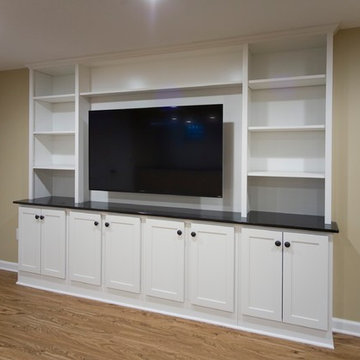
Inspiration for a large transitional underground laminate floor basement remodel in Philadelphia with beige walls

 Colorado Basement Company
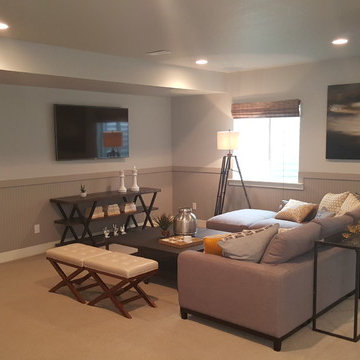
Inspiration for a large transitional look-out carpeted basement remodel in Denver with gray walls
1