
Search results for "Basement storage" in Home Design Ideas
 EGStoltzfus Custom Homes & Remodeling
Abigail Rose Photography

Large arts and crafts underground carpeted and beige floor basement photo in Other with beige walls
Large arts and crafts underground carpeted and beige floor basement photo in Other with beige walls
 Gardner/Fox Associates, Inc
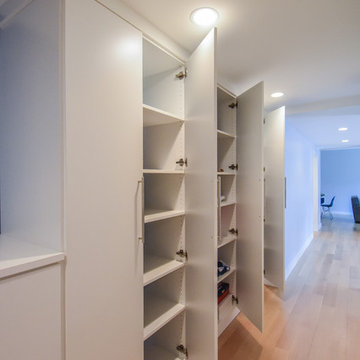
Gardner/Fox renovated this Gladwyne home's water damaged basement to create a modern entertaining area, as well as a guest suite. Construction included a custom wet bar with paneled dishwater and beverage refrigerator, two full bathrooms, built-in wall storage, and a guest bedroom.
 Slick Designs
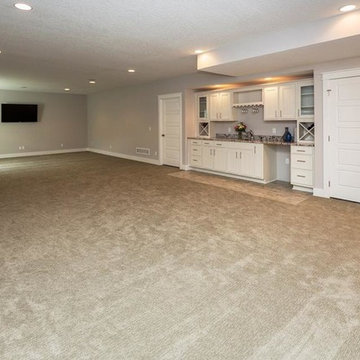
The finished basement in this new construction home has a wide open plan to allow flexibility for the new homeowner to arrange furnishings in a variety of ways. The far end features a built in 5.1 surround sound system.
Find the right local pro for your project


 Vertical Construction Group LLC

Inspiration for a transitional look-out basement remodel in Seattle with white walls
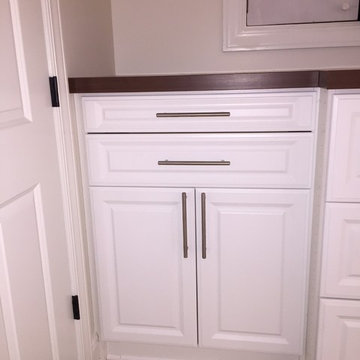
 Inspired Closets Pittsburgh
Although the focus of this office was file storage, we included some shallow drawers and a cabinet.
Inspiration for a large contemporary underground concrete floor basement remodel in Other with gray walls
Inspiration for a large contemporary underground concrete floor basement remodel in Other with gray walls

 Carby's Lumber
Example of a large transitional underground carpeted basement design in Boston with beige walls, a standard fireplace and a home theater

Sponsored
Sunbury, OH

J.Holderby - Renovations
Franklin County's Leading General Contractors - 2X Best of Houzz!

 Liberty Homes
Inspiration for a large transitional walk-out carpeted and beige floor basement remodel in Boston with gray walls
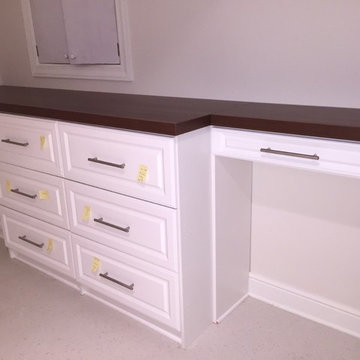 Inspired Closets Pittsburgh
Custom stand-up desk for sorting and filing archive information.
Home design - large contemporary home design idea in Other
Home design - large contemporary home design idea in Other
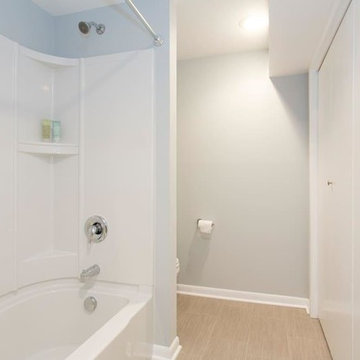

 Carby's Lumber
Basement - large transitional underground carpeted basement idea in Boston with beige walls and a stone fireplace
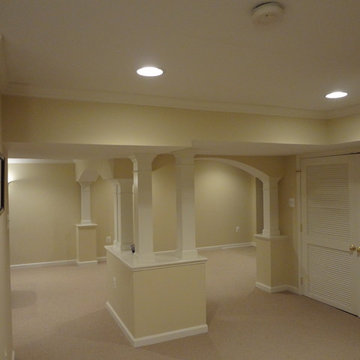
 Boyce Renovations
Basement - large traditional carpeted and beige floor basement idea in Baltimore with yellow walls


Sponsored
Delaware, OH

Buckeye Basements, Inc.
Central Ohio's Basement Finishing ExpertsBest Of Houzz '13-'21
 FBC Remodel

The basement laundry is conveniently placed near the closet. The textured floor tile extends into the space from the bathroom. ©Finished Basement Company
 Woodmaster Kitchens
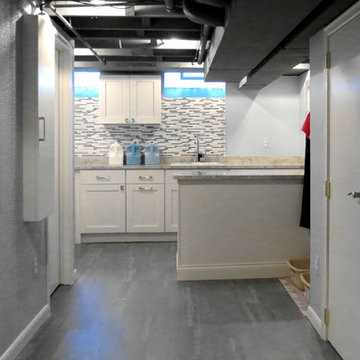
The entrance corridor to the new basement laundry area
Inspiration for a contemporary laundry room remodel in Detroit
Inspiration for a contemporary laundry room remodel in Detroit
 FBC Remodel


Curved bar topped with granite slab creates a large area for entertainment. Wall of shelves provides ample storage for wine and glassware. Plenty of cabinets and shelves for storage. Tray ceiling adds height in the basement. Tiling creates interesting pattern on the floor. ©Finished Basement Company


Sponsored
Columbus, OH

Hope Restoration & General Contracting
Columbus Design-Build, Kitchen & Bath Remodeling, Historic Renovations

 FBC Remodel
©Finished Basement Company
Example of a large transitional walk-out carpeted and gray floor basement design in Minneapolis with gray walls, a standard fireplace and a stone fireplace
Example of a large transitional walk-out carpeted and gray floor basement design in Minneapolis with gray walls, a standard fireplace and a stone fireplace
 Wright Design & Remodeling
Mid-sized elegant look-out carpeted basement photo in Detroit with gray walls
6