
Search results for "Basement storage cabinets" in Home Design Ideas
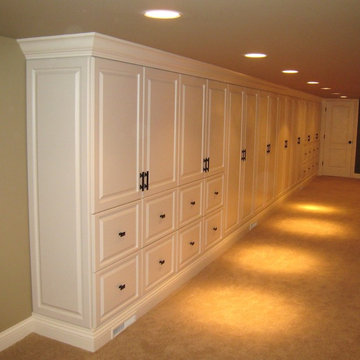
 Tailored Living of Madison
Basement storage cabinets featuring crown molding, raised panel doors and drawers.
Large elegant carpeted home design photo in Boston with white walls and no fireplace
Large elegant carpeted home design photo in Boston with white walls and no fireplace

 LoParco Associates, Inc.
Images 4 Photography - Chris Meech
Elegant kitchen photo in New York with open cabinets, white cabinets and stainless steel appliances
Elegant kitchen photo in New York with open cabinets, white cabinets and stainless steel appliances

 Dwellings Design Group
Living room - mid-sized transitional open concept medium tone wood floor living room idea in Orange County with white walls, no fireplace and a media wall
Find the right local pro for your project

 Mid Continent Cabinetry
Maple Burnham door style by Mid Continent Cabinetry painted White.
Inspiration for a mid-sized timeless gender-neutral dark wood floor and brown floor kitchen remodel in Orange County with white cabinets and raised-panel cabinets
Inspiration for a mid-sized timeless gender-neutral dark wood floor and brown floor kitchen remodel in Orange County with white cabinets and raised-panel cabinets

 Lisa Robazza Design
The space under the stairs was made useful as a coffee bar and for overflow storage. Ample lighting and a sink make it useful for entertaining as well.
Photos: Dave Remple
 Designing Interiors Inc
Marina Storm

Inspiration for a large contemporary underground medium tone wood floor and brown floor basement remodel in Chicago with beige walls, a ribbon fireplace and a metal fireplace
Inspiration for a large contemporary underground medium tone wood floor and brown floor basement remodel in Chicago with beige walls, a ribbon fireplace and a metal fireplace



 RW Anderson Homes

Example of a mid-sized transitional l-shaped utility room design in Seattle with a drop-in sink, shaker cabinets, gray cabinets and a side-by-side washer/dryer
 FBC Remodel

Curved bar topped with granite slab creates a large area for entertainment. Wall of shelves provides ample storage for wine and glassware. Plenty of cabinets and shelves for storage. Tray ceiling adds height in the basement. Tiling creates interesting pattern on the floor. ©Finished Basement Company

 O’Hara Interiors
Martha O'Hara Interiors, Interior Design | Elevation Home, Builder | Murphy & Co. Design, Architect | Troy Thies, Photography | Shannon Gale, Photo Styling

 AV Solutions, Inc.

Example of a mid-sized classic galley wet bar design in Atlanta with an undermount sink, raised-panel cabinets, black cabinets, red backsplash and brick backsplash
 AWM Carpentry LLC

Guest Bathroom
Alcove shower - mid-sized traditional 3/4 ceramic tile and beige tile ceramic tile and beige floor alcove shower idea in Philadelphia with raised-panel cabinets, dark wood cabinets, a two-piece toilet, beige walls, an undermount sink, granite countertops and a hinged shower door
Alcove shower - mid-sized traditional 3/4 ceramic tile and beige tile ceramic tile and beige floor alcove shower idea in Philadelphia with raised-panel cabinets, dark wood cabinets, a two-piece toilet, beige walls, an undermount sink, granite countertops and a hinged shower door

Sponsored
Fredericksburg, OH

High Point Cabinets
Columbus' Experienced Custom Cabinet Builder | 4x Best of Houzz Winner
 KitchenVisions
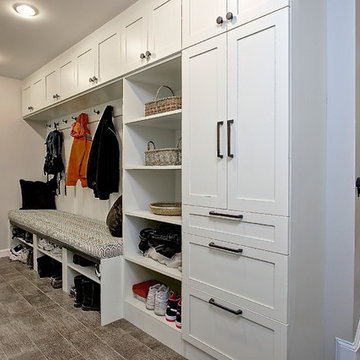
This spacious mudroom's simple style compliments the home's clean, modern Arts and Crafts style. http://www.kitchenvisions.com

 lisa furey interiors
Example of a mid-sized farmhouse brick floor and red floor mudroom design in Philadelphia with white walls

 Palmerston Design Consultants
Lisa Petrole
Example of a mid-sized trendy single-wall dark wood floor home bar design in Toronto with flat-panel cabinets, dark wood cabinets, marble countertops, stainless steel appliances, an island, brick backsplash and red backsplash
Example of a mid-sized trendy single-wall dark wood floor home bar design in Toronto with flat-panel cabinets, dark wood cabinets, marble countertops, stainless steel appliances, an island, brick backsplash and red backsplash
 FBC Remodel
©Finished Basement Company
Bookcase door leads to disguised room
Large elegant underground carpeted and beige floor basement photo in Chicago with gray walls, a standard fireplace and a stone fireplace
Large elegant underground carpeted and beige floor basement photo in Chicago with gray walls, a standard fireplace and a stone fireplace

Sponsored
Sunbury, OH

J.Holderby - Renovations
Franklin County's Leading General Contractors - 2X Best of Houzz!

 Rudloff Custom Builders

Renovations made this house bright, open, and modern. In addition to installing white oak flooring, we opened up and brightened the living space by removing a wall between the kitchen and family room and added large windows to the kitchen. In the family room, we custom made the built-ins with a clean design and ample storage. In the family room, we custom-made the built-ins. We also custom made the laundry room cubbies, using shiplap that we painted light blue.
Rudloff Custom Builders has won Best of Houzz for Customer Service in 2014, 2015 2016, 2017 and 2019. We also were voted Best of Design in 2016, 2017, 2018, 2019 which only 2% of professionals receive. Rudloff Custom Builders has been featured on Houzz in their Kitchen of the Week, What to Know About Using Reclaimed Wood in the Kitchen as well as included in their Bathroom WorkBook article. We are a full service, certified remodeling company that covers all of the Philadelphia suburban area. This business, like most others, developed from a friendship of young entrepreneurs who wanted to make a difference in their clients’ lives, one household at a time. This relationship between partners is much more than a friendship. Edward and Stephen Rudloff are brothers who have renovated and built custom homes together paying close attention to detail. They are carpenters by trade and understand concept and execution. Rudloff Custom Builders will provide services for you with the highest level of professionalism, quality, detail, punctuality and craftsmanship, every step of the way along our journey together.
Specializing in residential construction allows us to connect with our clients early in the design phase to ensure that every detail is captured as you imagined. One stop shopping is essentially what you will receive with Rudloff Custom Builders from design of your project to the construction of your dreams, executed by on-site project managers and skilled craftsmen. Our concept: envision our client’s ideas and make them a reality. Our mission: CREATING LIFETIME RELATIONSHIPS BUILT ON TRUST AND INTEGRITY.
Photo Credit: Linda McManus Images

 Tailored Living / Premier Garage of Naperville
Custom built in storage solution for the basement. This beautiful Wild apple unit with upgraded doors allowed for the perfect fit in the basement and perfect match to his other units.

 Marty Rhein, CKD, CBD - BAC Design Group
Williamson Photography
Kitchen - craftsman kitchen idea with open cabinets and white cabinets
Kitchen - craftsman kitchen idea with open cabinets and white cabinets
6