
Search results for "Basement storage" in Home Design Ideas

 Board & Vellum
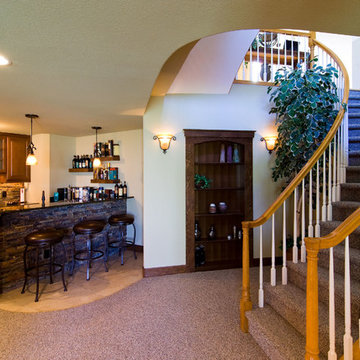
The basement bar uses space that would otherwise be empty square footage. A custom bar aligns with the stair treads and is the same wood and finish as the floors upstairs. John Wilbanks Photography

 FBC Remodel
The bookshelf in the living area is a secret door that hides a storage space for electronic equipment. ©Finished Basement Company
Example of a large trendy look-out carpeted and white floor basement design in Denver with white walls
Example of a large trendy look-out carpeted and white floor basement design in Denver with white walls

Find the right local pro for your project

 LS Winston Building Corp.
We built what became known as the "Harry Potter" room underneath the new staircase.
Example of a mid-sized classic staircase design in Boston
Example of a mid-sized classic staircase design in Boston
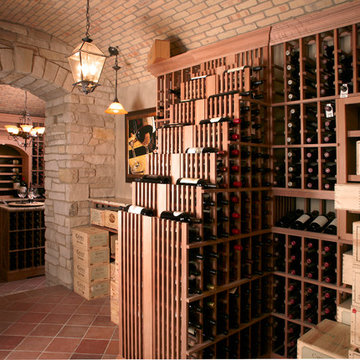




 FBC Remodel
The stairs into the basement opens into the main living area with the wet bar. Storage behind the bookcase is completely hidden. ©Finished Basement Company
 Hadley-Irvine General Contracting LTD
Craft room - mid-sized transitional built-in desk dark wood floor and brown floor craft room idea in Toronto with beige walls
 HŌM Solutions, Inc.
Philip Wegener Photography

Mid-sized transitional girl carpeted kids' room photo in Denver with gray walls
Mid-sized transitional girl carpeted kids' room photo in Denver with gray walls
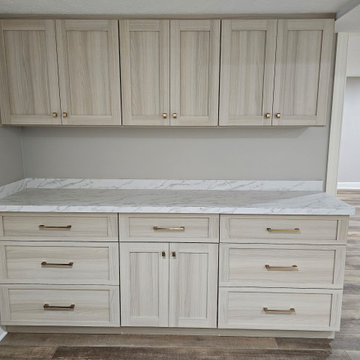
 Store with Style
Inspiration for a small single-wall vinyl floor and beige floor dry bar remodel in Cleveland with no sink, shaker cabinets, light wood cabinets, laminate countertops, white backsplash and white countertops
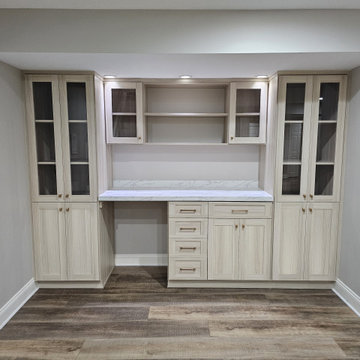 Store with Style
Inspiration for a large built-in desk vinyl floor and beige floor craft room remodel in Cleveland with gray walls
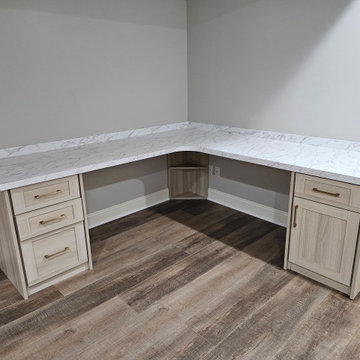 Store with Style
Example of a large built-in desk vinyl floor and beige floor home office design in Cleveland with gray walls

Sponsored
Sunbury, OH

J.Holderby - Renovations
Franklin County's Leading General Contractors - 2X Best of Houzz!

 Timberidge Custom Homes

Example of a large country u-shaped concrete floor open concept kitchen design in Salt Lake City with an undermount sink, flat-panel cabinets, light wood cabinets, quartzite countertops, white backsplash, brick backsplash, stainless steel appliances and a peninsula
 Dependable Renovations Ltd

Utility room - mid-sized transitional single-wall dark wood floor utility room idea in Calgary with shaker cabinets, white cabinets, beige walls and a side-by-side washer/dryer
 FBC Remodel
©Finished Basement Company
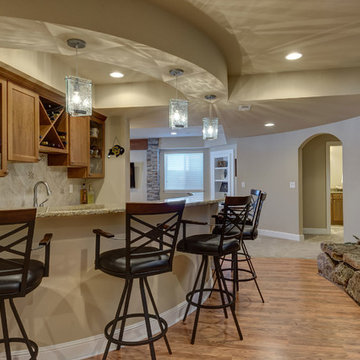
Inspiration for a huge timeless look-out vinyl floor and brown floor basement remodel in Denver with beige walls
Inspiration for a huge timeless look-out vinyl floor and brown floor basement remodel in Denver with beige walls

Sponsored
Sunbury, OH
J.Holderby - Renovations
Franklin County's Leading General Contractors - 2X Best of Houzz!
 Donald Lococo Architects
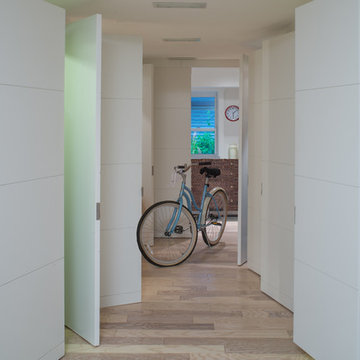
Inspiration for a contemporary light wood floor entry hall remodel in DC Metro with white walls
 Bella Systems - Custom Closets
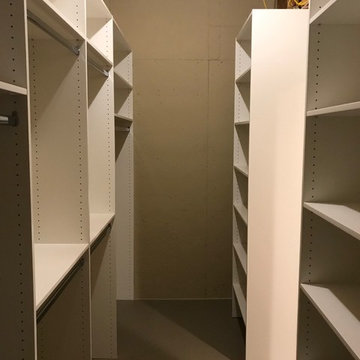
This is a basement storage space. We designed a closet system containing 2 units with double hanging rods, 2 units with single hanger rods and 3 units of adjustable shelving. This was a great use of space for long term or seasonal clothing and shoe storage.
 Custom Cinema & Sound

Mid-sized transitional underground carpeted basement photo in Other with beige walls, a standard fireplace and a brick fireplace
19