
Search results for "Basement window treatment" in Home Design Ideas

 Hunter Douglas
Living room - transitional formal living room idea in New York with white walls and no tv

 Windows Dressed Up
BLACKOUT ROMAN SHADES CUSTOM - www.windowsdressedup.com - Bedroom Ideas.
Buy roman shades online and design your own custom blackout roman shades / roman blinds & curtain panels for your bedroom with your choice of over 3,000 distinctive fabrics, modern styles, and multiple options.
Windows Dressed Up window treatment store featuring blinds, shutters and shades in Denver services the metro area, including Parker, Castle Rock, Boulder, Evergreen, Broomfield, Lakewood, Aurora, Thornton, Centennial, Littleton, Highlands Ranch, Arvada, Golden, Westminster, Lone Tree, Greenwood Village, Wheat Ridge.
Photo: Windows Dressed Up Blackout Roman Shades. Bedroom Ideas.

 JLS Designs
Example of a large farmhouse master dark wood floor and brown floor bedroom design in Atlanta with white walls
Find the right local pro for your project

Example of a mid-sized transitional l-shaped dark wood floor and brown floor eat-in kitchen design in Denver with an undermount sink, recessed-panel cabinets, beige cabinets, granite countertops, multicolored backsplash, mosaic tile backsplash, stainless steel appliances and an island

 Interior Style by Kari/Window Treatment Solutions
Window Treatments by Interior Style by Kari, Photo by Christine Petkov Photography, Builder: Steve Schrader Homes, LLC.
Example of a mid-sized classic master medium tone wood floor and brown floor bedroom design with beige walls
Example of a mid-sized classic master medium tone wood floor and brown floor bedroom design with beige walls
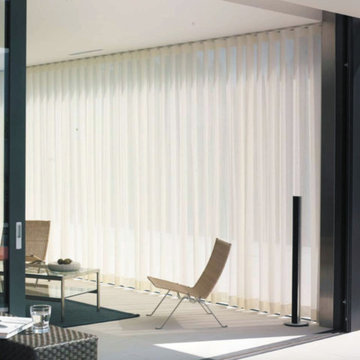
 Lessler's Draperies & Design Inc.
Large minimalist formal and enclosed marble floor and white floor living room photo in San Diego with beige walls, no fireplace and no tv
 Hunter Douglas
Mid-sized trendy freestanding desk brown floor and dark wood floor study room photo in New York with beige walls and no fireplace

Sponsored
Sunbury, OH

J.Holderby - Renovations
Franklin County's Leading General Contractors - 2X Best of Houzz!

 BBA Architects
Nathan Kirkman
Inspiration for a timeless white three-story gable roof remodel in Chicago
Inspiration for a timeless white three-story gable roof remodel in Chicago

 User
UserASID Design Excellence First Place Residential – Kitchen and Bathroom: Michael Merrill Design Studio was approached three years ago by the homeowner to redesign her kitchen. Although she was dissatisfied with some aspects of her home, she still loved it dearly. As we discovered her passion for design, we began to rework her entire home--room by room, top to bottom.

 Melissa Pearson for JCPenney Window Treatments
Inspiration for a mid-sized mid-century modern freestanding desk dark wood floor and brown floor study room remodel with gray walls and no fireplace
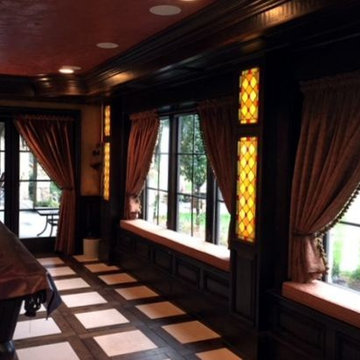


 Custom Drapery Designs, LLC
Large minimalist formal and open concept light wood floor and brown floor living room photo in Dallas with beige walls, no fireplace and no tv

 Designing Dreams by Ajay
Builder- Jarrod Smart Construction
Interior Design- Designing Dreams by Ajay
Photography -Cypher Photography
Example of a large mountain style walk-out carpeted basement design with beige walls and a ribbon fireplace
Example of a large mountain style walk-out carpeted basement design with beige walls and a ribbon fireplace

Sponsored
Sunbury, OH
J.Holderby - Renovations
Franklin County's Leading General Contractors - 2X Best of Houzz!

 Spivey Architects, Inc.
Newport 653
Inspiration for a large timeless master white tile and subway tile porcelain tile and gray floor freestanding bathtub remodel in Charleston with a two-piece toilet, light wood cabinets, white walls and a console sink
Inspiration for a large timeless master white tile and subway tile porcelain tile and gray floor freestanding bathtub remodel in Charleston with a two-piece toilet, light wood cabinets, white walls and a console sink

 Living Designs by MB LLC
Living room - mid-sized transitional formal and enclosed dark wood floor and brown floor living room idea in Orlando with gray walls, no fireplace and no tv
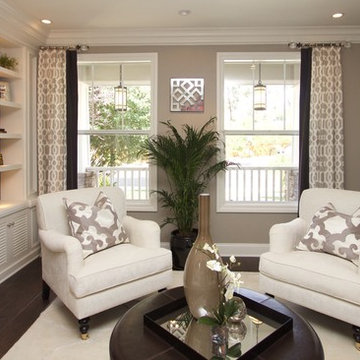

 Graham & McCormack Design LLC

Hallway Space in Basement
Inspiration for a mid-sized scandinavian underground light wood floor, beige floor, tray ceiling and shiplap wall basement remodel in Denver with beige walls
Inspiration for a mid-sized scandinavian underground light wood floor, beige floor, tray ceiling and shiplap wall basement remodel in Denver with beige walls

Sponsored
Plain City, OH

Kuhns Contracting, Inc.
Central Ohio's Trusted Home Remodeler Specializing in Kitchens & Baths


 Lois Lambkin for JCPenney Window Treatments

Mid-sized mid-century modern open concept light wood floor and beige floor living room photo in Chicago with no fireplace and white walls

 DHD Architecture and Interior Design
This stately townhouse underwent a full renovation from both the DHD Architecture and Interiors team to provide a young family with rooms to grow into. Spaces were updated with contemporary furnishings and refined architectural details, while still honoring the classic, formal elements of the historic home. The expansive outdoor space is framed by the dining area’s floor to ceiling windows and bold window treatment. DHD’s interiors team aimed to transform the room into an inviting and livable space for the family, designing a custom kitchen banquette and using playfully bright, warm color tones. While the master bedroom keeps to a soft, muted palette incorporating deep shades of purples, the children’s rooms are extravagantly fun, complete with fuchsia bedding and oversized Lucite table lamps.
Photography: Emily Andrews
3 Bedrooms / 6,000 Square Feet
20