
Search results for "Basement windows" in Home Design Ideas
 Alicia Roche Interiors

A brownstone cellar revitalized with custom built ins throughout for tv lounging, plenty of play space, and a fitness center.

Home gym - mid-sized contemporary beige floor home gym idea in Austin with white walls
Home gym - mid-sized contemporary beige floor home gym idea in Austin with white walls


Find the right local pro for your project


 AllenBuilt, Inc.
photographer-Connie Gauthier


Inspiration for a mid-sized contemporary underground concrete floor and gray floor basement remodel in DC Metro with white walls
Inspiration for a mid-sized contemporary underground concrete floor and gray floor basement remodel in DC Metro with white walls

 White Sands Coastal Development
This 5,200-square foot modern farmhouse is located on Manhattan Beach’s Fourth Street, which leads directly to the ocean. A raw stone facade and custom-built Dutch front-door greets guests, and customized millwork can be found throughout the home. The exposed beams, wooden furnishings, rustic-chic lighting, and soothing palette are inspired by Scandinavian farmhouses and breezy coastal living. The home’s understated elegance privileges comfort and vertical space. To this end, the 5-bed, 7-bath (counting halves) home has a 4-stop elevator and a basement theater with tiered seating and 13-foot ceilings. A third story porch is separated from the upstairs living area by a glass wall that disappears as desired, and its stone fireplace ensures that this panoramic ocean view can be enjoyed year-round.
This house is full of gorgeous materials, including a kitchen backsplash of Calacatta marble, mined from the Apuan mountains of Italy, and countertops of polished porcelain. The curved antique French limestone fireplace in the living room is a true statement piece, and the basement includes a temperature-controlled glass room-within-a-room for an aesthetic but functional take on wine storage. The takeaway? Efficiency and beauty are two sides of the same coin.

Sponsored
Columbus, OH
Free consultation for landscape design!

Peabody Landscape Group
Columbus' Reliable Landscape Design & Contracting

Example of a trendy gender-neutral light wood floor dressing room design in Austin with open cabinets and dark wood cabinets
 J. G. Hause Construction, Inc.
Greg Page Photography

Basement - mid-sized craftsman underground medium tone wood floor basement idea in Minneapolis with brown walls
Basement - mid-sized craftsman underground medium tone wood floor basement idea in Minneapolis with brown walls
 Luke Gibson Photography
Luke Gibson Photography
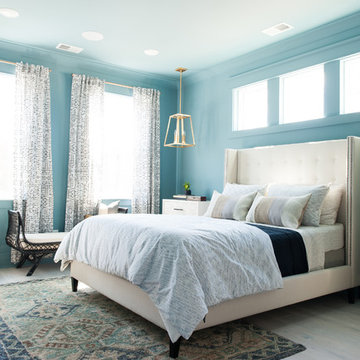
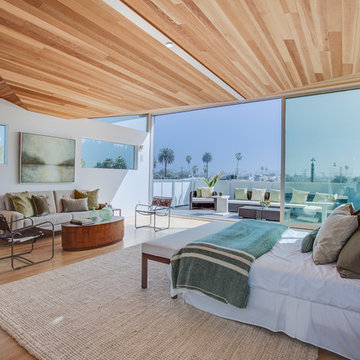
Trendy medium tone wood floor bedroom photo in Los Angeles with white walls
Trendy medium tone wood floor bedroom photo in Los Angeles with white walls
 Meditch Murphey Architects
Michael Moran
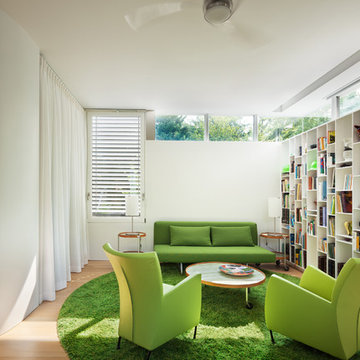
Inspiration for a mid-sized contemporary medium tone wood floor and beige floor family room library remodel in DC Metro with white walls
Inspiration for a mid-sized contemporary medium tone wood floor and beige floor family room library remodel in DC Metro with white walls



Sponsored
Plain City, OH

Kuhns Contracting, Inc.
Central Ohio's Trusted Home Remodeler Specializing in Kitchens & Baths
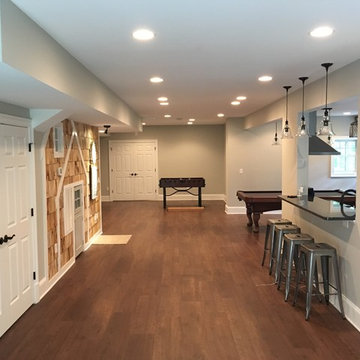
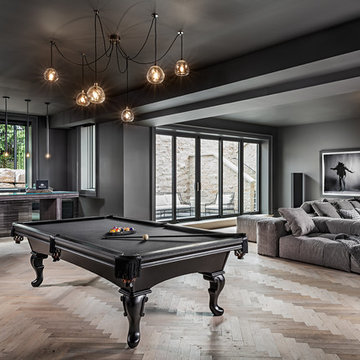
 TIMBERWORX CUSTOM HOMES
Gillian Jackson
Example of a tuscan light wood floor and beige floor family room design in Toronto with black walls
Example of a tuscan light wood floor and beige floor family room design in Toronto with black walls
 Hammer & Hand
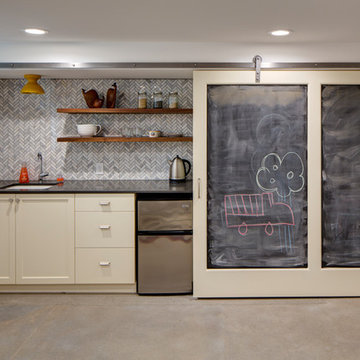
Referred to inside H&H as “the basement of dreams,” this project transformed a raw, dark, unfinished basement into a bright living space flooded with daylight. Working with architect Sean Barnett of Polymath Studio, Hammer & Hand added several 4’ windows to the perimeter of the basement, a new entrance, and wired the unit for future ADU conversion.
This basement is filled with custom touches reflecting the young family’s project goals. H&H milled custom trim to match the existing home’s trim, making the basement feel original to the historic house. The H&H shop crafted a barn door with an inlaid chalkboard for their toddler to draw on, while the rest of the H&H team designed a custom closet with movable hanging racks to store and dry their camping gear.
Photography by Jeff Amram.
 Union Studio, Architecture & Community Design
Nat Rea

Example of an ornate three-story wood exterior home design in Providence
Example of an ornate three-story wood exterior home design in Providence

Sponsored
Sunbury, OH

J.Holderby - Renovations
Franklin County's Leading General Contractors - 2X Best of Houzz!



 Fallon Custom Homes & Renovations
Bead board ceiling - white wood ceiling - bookshelf
White painted wood study - cathedral ceiling
------ Architect - Patrick Ahearn / Photographer - Shelly Harrison
111