
Search results for "Basement windows" in Home Design Ideas
 Tracy Tesmer Design Remodeling

Basement In-Law Suite Addition
Eat-in kitchen - mid-sized transitional single-wall brown floor eat-in kitchen idea in Atlanta with an undermount sink, shaker cabinets, white cabinets, quartz countertops, multicolored backsplash, ceramic backsplash, stainless steel appliances, no island and brown countertops
Eat-in kitchen - mid-sized transitional single-wall brown floor eat-in kitchen idea in Atlanta with an undermount sink, shaker cabinets, white cabinets, quartz countertops, multicolored backsplash, ceramic backsplash, stainless steel appliances, no island and brown countertops
 ByHome LLC.

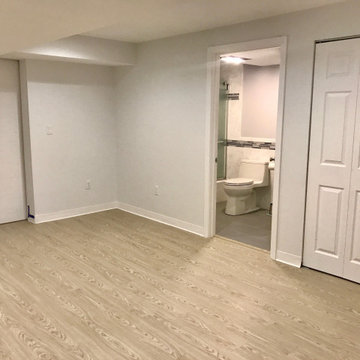

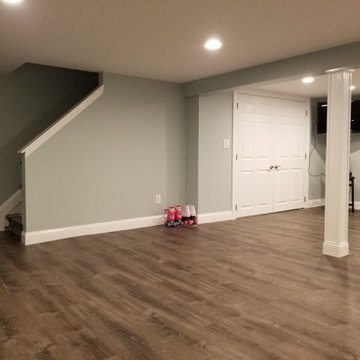
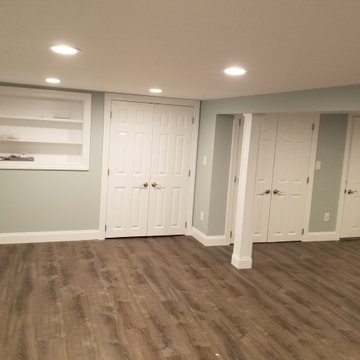
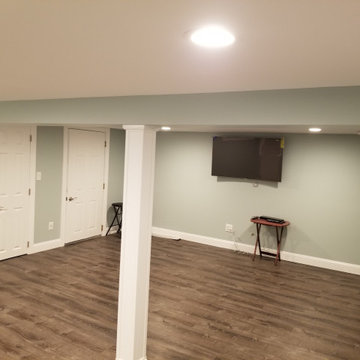
Basement windows are often smaller than elsewhere in the house because the space is either partially or totally underground. Recessed lighting will not only make the room feel bigger, but the bright light will make up for the lack of windows. The open concept of this basement give a lot of space for kids creative play and family relaxation time.
Find the right local pro for your project
 Four Elements Construction
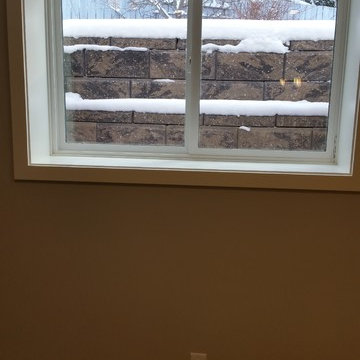
Custom window well allows for a deep basement window and great light!
Basement - traditional basement idea in Edmonton
Basement - traditional basement idea in Edmonton
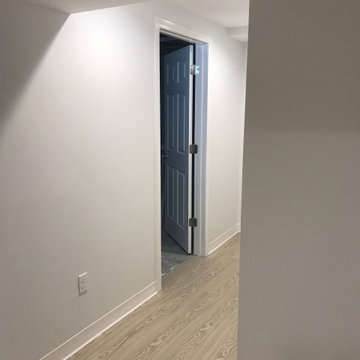 ByHome LLC.
Basement windows are often smaller than elsewhere in the house because the space is either partially or totally underground. Recessed lighting will not only make the room feel bigger, but the bright light will make up for the lack of windows. The open concept of this basement give a lot of space for kids creative play and family relaxation time.
 ByHome LLC.
Basement windows are often smaller than elsewhere in the house because the space is either partially or totally underground. Recessed lighting will not only make the room feel bigger, but the bright light will make up for the lack of windows. The open concept of this basement give a lot of space for kids creative play and family relaxation time.
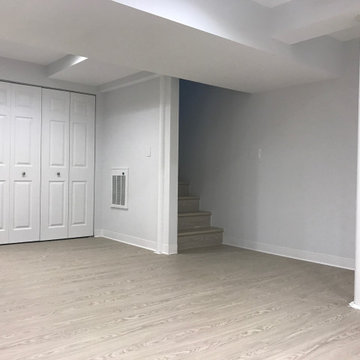 ByHome LLC.
Basement windows are often smaller than elsewhere in the house because the space is either partially or totally underground. Recessed lighting will not only make the room feel bigger, but the bright light will make up for the lack of windows. The open concept of this basement give a lot of space for kids creative play and family relaxation time.

Sponsored
Delaware, OH

Buckeye Basements, Inc.
Central Ohio's Basement Finishing ExpertsBest Of Houzz '13-'21
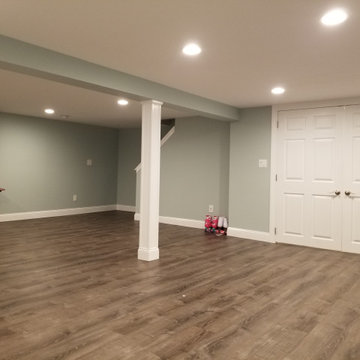

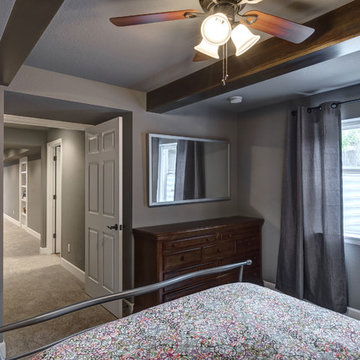
 FBC Remodel
©Finished Basement Company
Example of a mid-sized transitional look-out carpeted and gray floor basement design in Denver with gray walls, a standard fireplace and a stone fireplace
Example of a mid-sized transitional look-out carpeted and gray floor basement design in Denver with gray walls, a standard fireplace and a stone fireplace

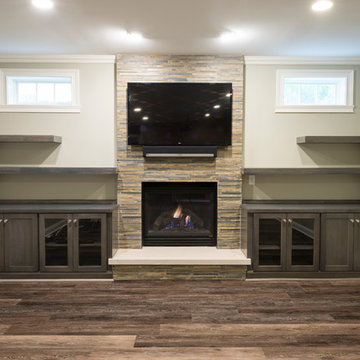
 Worthington Design & Remodeling
The existing windows offer natural lighting as well as symmetrical design elements. The designer complimented the vision of the builder by updating the fireplace and adding matching built in storage. By taking the fireplace from floor to ceiling, the designer used all of the visual space available, making this downstairs room seem worthy of main floor living.
Photo Credit: Chris Whonsetler

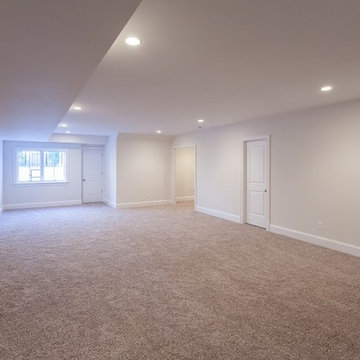
 BCN Homes
Inspiration for a cottage look-out carpeted and beige floor basement remodel in DC Metro with beige walls



Sponsored
Westerville, OH

Custom Home Works
Franklin County's Award-Winning Design, Build and Remodeling Expert
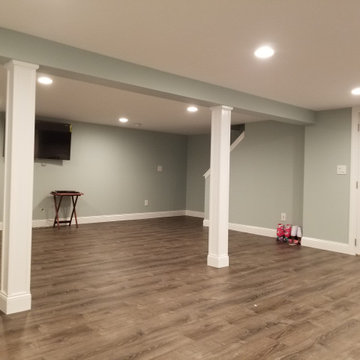
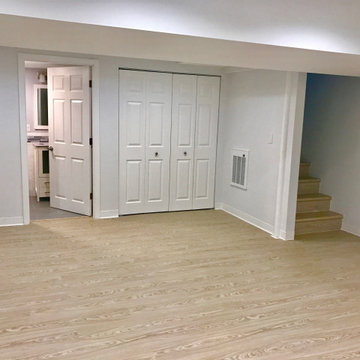 ByHome LLC.
Basement windows are often smaller than elsewhere in the house because the space is either partially or totally underground. Recessed lighting will not only make the room feel bigger, but the bright light will make up for the lack of windows. The open concept of this basement give a lot of space for kids creative play and family relaxation time.

 EKO Development
Located on a corner lot perched high up in the prestigious East Hill of Cresskill, NJ, this home has spectacular views of the Northern Valley to the west. Comprising of 7,200 sq. ft. of space on the 1st and 2nd floor, plus 2,800 sq. ft. of finished walk-out basement space, this home encompasses 10,000 sq. ft. of livable area.
The home consists of 6 bedrooms, 6 full bathrooms, 2 powder rooms, a 3-car garage, 4 fireplaces, huge kitchen, generous home office room, and 2 laundry rooms.
Unique features of this home include a covered porte cochere, a golf simulator room, media room, octagonal music room, dance studio, wine room, heated & screened loggia, and even a dog shower!
127