
Search results for "Basement windows" in Home Design Ideas
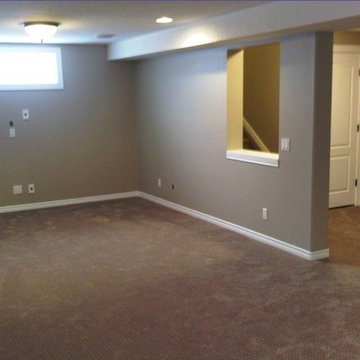
 Do It All Contracting Ltd.
Basement - large traditional look-out carpeted basement idea in Calgary with beige walls
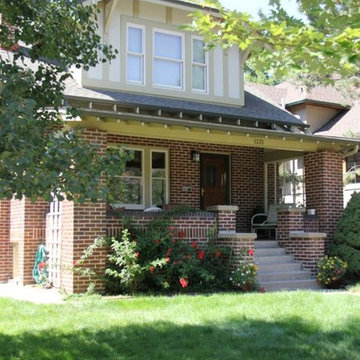
 Burley Construction
Inspiration for a mid-sized craftsman white three-story mixed siding exterior home remodel in Denver with a hip roof

 The Artisans Group, Inc.
This prefabricated 1,800 square foot Certified Passive House is designed and built by The Artisans Group, located in the rugged central highlands of Shaw Island, in the San Juan Islands. It is the first Certified Passive House in the San Juans, and the fourth in Washington State. The home was built for $330 per square foot, while construction costs for residential projects in the San Juan market often exceed $600 per square foot. Passive House measures did not increase this projects’ cost of construction.
The clients are retired teachers, and desired a low-maintenance, cost-effective, energy-efficient house in which they could age in place; a restful shelter from clutter, stress and over-stimulation. The circular floor plan centers on the prefabricated pod. Radiating from the pod, cabinetry and a minimum of walls defines functions, with a series of sliding and concealable doors providing flexible privacy to the peripheral spaces. The interior palette consists of wind fallen light maple floors, locally made FSC certified cabinets, stainless steel hardware and neutral tiles in black, gray and white. The exterior materials are painted concrete fiberboard lap siding, Ipe wood slats and galvanized metal. The home sits in stunning contrast to its natural environment with no formal landscaping.
Photo Credit: Art Gray
Find the right local pro for your project

 NIH Homes
Spacecrafting
Inspiration for a large transitional walk-out carpeted and gray floor basement remodel in Minneapolis with gray walls, a standard fireplace and a stone fireplace
Inspiration for a large transitional walk-out carpeted and gray floor basement remodel in Minneapolis with gray walls, a standard fireplace and a stone fireplace

 Dependable Renovations Ltd
Inspiration for a mid-sized industrial single-wall dark wood floor and brown floor dedicated laundry room remodel in Calgary with an utility sink, flat-panel cabinets, white walls and a side-by-side washer/dryer

 Bananarch Design Studio
Inspiration for a mid-sized contemporary gray three-story stucco exterior home remodel in Toronto



Sponsored
Delaware, OH

Buckeye Basements, Inc.
Central Ohio's Basement Finishing ExpertsBest Of Houzz '13-'21
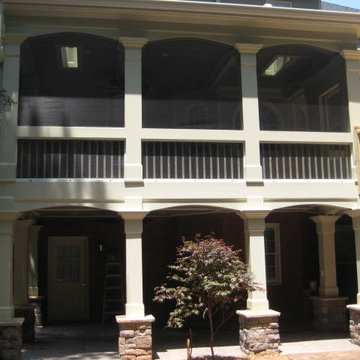
 Atlanta Basements & Decks
Example of a mid-sized classic beige two-story wood gable roof design in Atlanta

 Cooper Interiors
Example of a transitional look-out light wood floor and beige floor basement design in New York with white walls
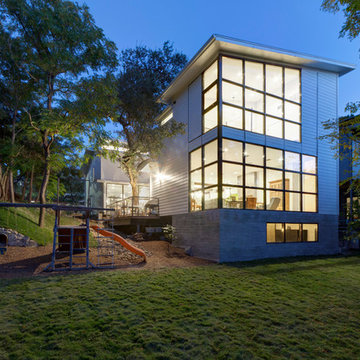
 Restructure Studio
Michael Hsu
Example of a large transitional white two-story wood exterior home design in Austin
Example of a large transitional white two-story wood exterior home design in Austin

 THINK Architecture, Inc.
Photo by: Joshua Caldwell
Mid-sized elegant enclosed medium tone wood floor and brown floor family room library photo in Salt Lake City with no fireplace
Mid-sized elegant enclosed medium tone wood floor and brown floor family room library photo in Salt Lake City with no fireplace

 M House Development
Picture Perfect House
Inspiration for a large farmhouse white two-story wood house exterior remodel in Chicago with a shingle roof
Inspiration for a large farmhouse white two-story wood house exterior remodel in Chicago with a shingle roof
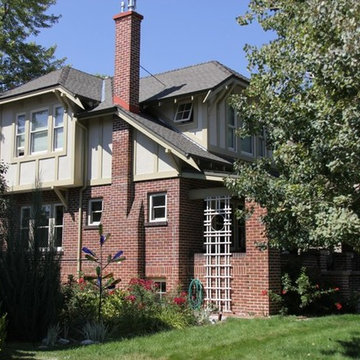 Burley Construction
Mid-sized arts and crafts white three-story mixed siding exterior home photo in Denver with a hip roof

Sponsored
Sunbury, OH

J.Holderby - Renovations
Franklin County's Leading General Contractors - 2X Best of Houzz!

 Wright Design & Remodeling
Example of a mid-sized classic look-out carpeted basement design in Detroit with gray walls

 NorthWall Builders, Inc.
Photography by Paul Dyer
Example of a minimalist formal light wood floor living room design in San Francisco with no tv
Example of a minimalist formal light wood floor living room design in San Francisco with no tv
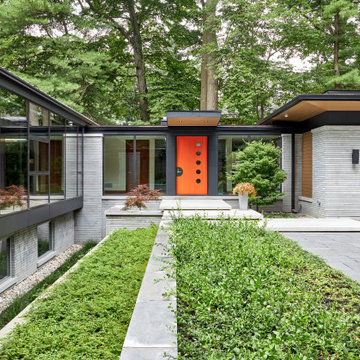
 David Small Designs
Example of a huge trendy multicolored one-story mixed siding house exterior design in Toronto with a metal roof
 Matrix Basement Finishing

Basement - large transitional walk-out vinyl floor and gray floor basement idea in Chicago with gray walls and a stone fireplace


 BMA Architects

Example of a 1960s wooden straight metal railing staircase design in New York with wooden risers

 Alison Kandler Interior Design
Kitchen
Example of a beach style painted wood floor and multicolored floor kitchen design in Los Angeles with a farmhouse sink, white cabinets, quartz countertops, ceramic backsplash, an island and colored appliances
Example of a beach style painted wood floor and multicolored floor kitchen design in Los Angeles with a farmhouse sink, white cabinets, quartz countertops, ceramic backsplash, an island and colored appliances
 Sprucelee Construction Ltd

Inspiration for a large timeless walk-out concrete floor basement remodel in Vancouver with gray walls
13