
Search results for "Basement windows" in Home Design Ideas
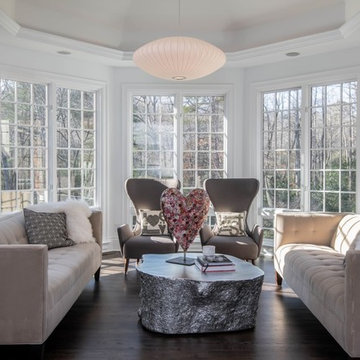
 Judd Builders
Inspiration for a large transitional dark wood floor and brown floor sunroom remodel in Other with a standard ceiling

 Authentic Custom Homes
Example of a mid-sized transitional enclosed carpeted family room design in Oklahoma City with beige walls and a wall-mounted tv

 Hammond Design
Kyle Caldwell
Inspiration for a large transitional open concept dark wood floor and brown floor game room remodel in Boston with beige walls, no fireplace and a wall-mounted tv
Inspiration for a large transitional open concept dark wood floor and brown floor game room remodel in Boston with beige walls, no fireplace and a wall-mounted tv
Find the right local pro for your project
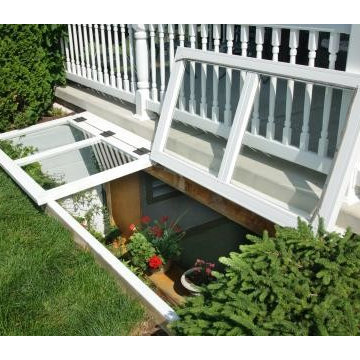


 Charlie & Co. Design, Ltd
Photos by Steve Henke
Example of a classic white two-story exterior home design in Minneapolis
Example of a classic white two-story exterior home design in Minneapolis

 ZeroEnergy Design
OVERVIEW
Set into a mature Boston area neighborhood, this sophisticated 2900SF home offers efficient use of space, expression through form, and myriad of green features.
MULTI-GENERATIONAL LIVING
Designed to accommodate three family generations, paired living spaces on the first and second levels are architecturally expressed on the facade by window systems that wrap the front corners of the house. Included are two kitchens, two living areas, an office for two, and two master suites.
CURB APPEAL
The home includes both modern form and materials, using durable cedar and through-colored fiber cement siding, permeable parking with an electric charging station, and an acrylic overhang to shelter foot traffic from rain.
FEATURE STAIR
An open stair with resin treads and glass rails winds from the basement to the third floor, channeling natural light through all the home’s levels.
LEVEL ONE
The first floor kitchen opens to the living and dining space, offering a grand piano and wall of south facing glass. A master suite and private ‘home office for two’ complete the level.
LEVEL TWO
The second floor includes another open concept living, dining, and kitchen space, with kitchen sink views over the green roof. A full bath, bedroom and reading nook are perfect for the children.
LEVEL THREE
The third floor provides the second master suite, with separate sink and wardrobe area, plus a private roofdeck.
ENERGY
The super insulated home features air-tight construction, continuous exterior insulation, and triple-glazed windows. The walls and basement feature foam-free cavity & exterior insulation. On the rooftop, a solar electric system helps offset energy consumption.
WATER
Cisterns capture stormwater and connect to a drip irrigation system. Inside the home, consumption is limited with high efficiency fixtures and appliances.
TEAM
Architecture & Mechanical Design – ZeroEnergy Design
Contractor – Aedi Construction
Photos – Eric Roth Photography
 Holthouse Enterprises, LLC
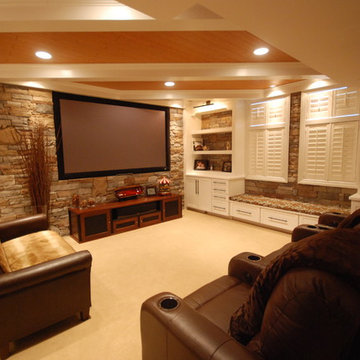
I designed the ceiling beams and the wood inlay to add interest and warmth to the basement. A lighting plan is very important to a basement design, It is the difference between it feeling alive verses feeling like a dungeon. Design client wanted stone added somewhere. So I designed where to put the veneer and made sure the lights played off the stone. I designed the cabinets to function well for storage, entertaining and for the kids craft area. A large black board was added to the design. One of the secrets of making this room feel less like a basement is adding the fixed shutters below the actual windows. Keeps the ceiling feeling high and gives the windows the illusion of being large. Fun Project!!!!

Sponsored
Delaware, OH

Buckeye Basements, Inc.
Central Ohio's Basement Finishing ExpertsBest Of Houzz '13-'21

Basement - huge transitional vinyl floor basement idea in Denver with gray walls, a standard fireplace and a stone fireplace
 Cherry City Interiors & Design

What used to be a run down basement has now become a wonderfully cozy basement with two additional bedrooms, laundry facility, and huge storage room.
Look at all of that storage space!
Materials & design provided by: Cherry City Interiors & Design


 IMPROVE or MOVE
Foyer

Example of a huge trendy underground porcelain tile basement design in New York with blue walls
Example of a huge trendy underground porcelain tile basement design in New York with blue walls
 INI AV+ Electronic Home Environments
David Burroughs

Huge transitional beige three-story stone house exterior photo in Miami with a hip roof and a shingle roof
Huge transitional beige three-story stone house exterior photo in Miami with a hip roof and a shingle roof

Sponsored
Columbus, OH

Hope Restoration & General Contracting
Columbus Design-Build, Kitchen & Bath Remodeling, Historic Renovations
 Home Restoration Services, Inc.
Photos by Greg Schmidt
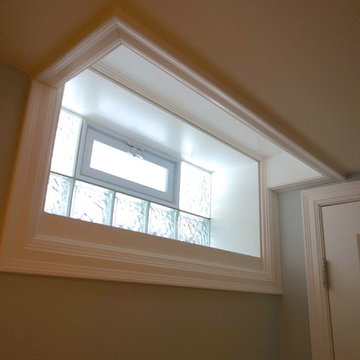
Example of a mid-sized eclectic basement design in Minneapolis
Example of a mid-sized eclectic basement design in Minneapolis
 Ideal Construction & Remodeling

Inspiration for a large transitional look-out medium tone wood floor and brown floor basement remodel in DC Metro with white walls
 Ideal Construction & Remodeling

Large transitional look-out medium tone wood floor and brown floor basement photo in DC Metro with white walls
 Ideal Construction & Remodeling
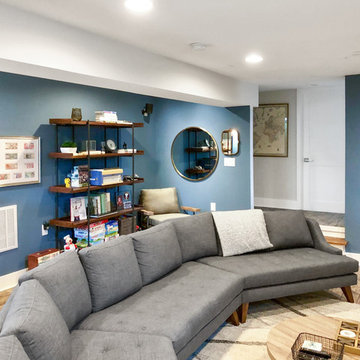
Example of a large transitional look-out medium tone wood floor and brown floor basement design in DC Metro with white walls

Sponsored
Sunbury, OH

J.Holderby - Renovations
Franklin County's Leading General Contractors - 2X Best of Houzz!
 Ideal Construction & Remodeling
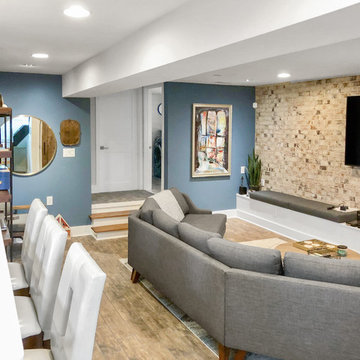
Basement - large transitional look-out medium tone wood floor and brown floor basement idea in DC Metro with white walls
 Gilchrist Remodeling

Inspiration for a mid-sized craftsman look-out dark wood floor basement remodel in Boston with gray walls
 Whitchurch Contracting Inc.
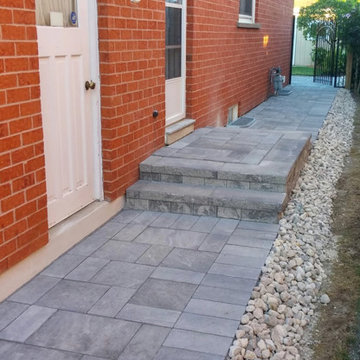
Patio - mid-sized traditional backyard stone patio idea in Phoenix with no cover
14