
Search results for "Basement windows" in Home Design Ideas

 WMGB Home Improvement
Basement - small craftsman underground basement idea in Grand Rapids with beige walls

 Procopio Family Homes
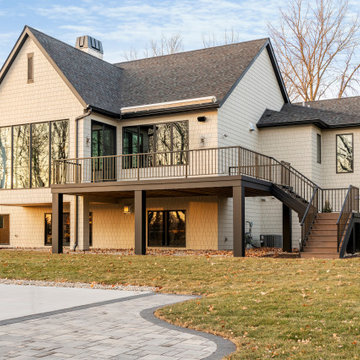
Inspiration for a huge transitional walk-out light wood floor and beige floor basement remodel in Baltimore with beige walls

 Scott Carter Construction and Custom Homes
Example of a large trendy walk-out carpeted and beige floor basement design in Salt Lake City with beige walls
Find the right local pro for your project

 Troico
his modern new build located in the heart of Burnaby received an entire millwork and countertop package of the utmost quality. The kitchen features book matched walnut, paired with white upper cabinets to add a touch of light in the kitchen. Miele appliances surround the cabinetry.
The home’s front entrance has matching built in walnut book matched cabinetry that ties the kitchen in with the front entrance. Walnut built-in cabinetry in the basement showcase nicely as open sightlines in the basement and main floor allow for the matching cabinetry to been seen through the open staircase.
Fun red and white high gloss acrylics pop in the modern, yet functional laundry room. This home is truly a work of art!

 Jackson Design & Remodeling
Kitchen/dining room combo - mid-century modern concrete floor kitchen/dining room combo idea in San Diego




 Toro Contracting
Example of a mid-sized classic underground carpeted basement design in Phoenix with beige walls
 Right Arm Construction

Renovation of existing basement space as a completely separate ADU (accessory dwelling unit) registered with the City of Portland. Clients plan to use the new space for short term rentals and potentially a rental on Airbnb.
Kuda Photography
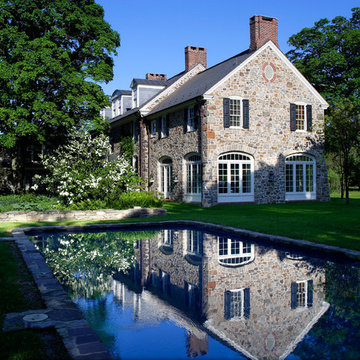
 John Milner Architects, Inc.
Matt Wargo Photography
Farmhouse stone exterior home photo in Philadelphia
Farmhouse stone exterior home photo in Philadelphia
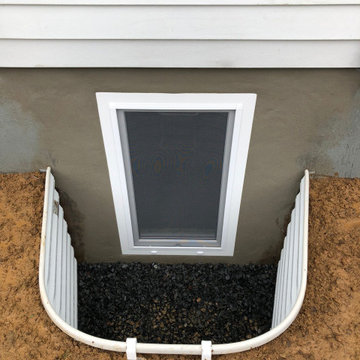

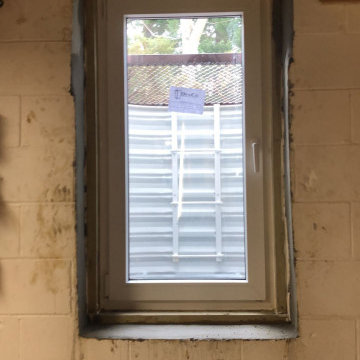


Sponsored
Sunbury, OH

J.Holderby - Renovations
Franklin County's Leading General Contractors - 2X Best of Houzz!

 The Cousins
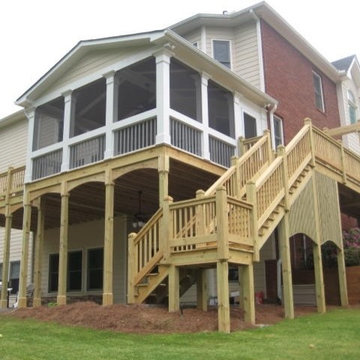
The new backyard is perfect for entertaining large groups, hosting intimate dinners, or relaxing. Birdhouses and plants line the new space and a pergola shades a table for al fresco dining. A pass-through into the basement allows guests to pull a stool right up to the bar.


 Rachel Reider Interiors
Michael Partenio
Inspiration for a coastal bathroom remodel in Boston with marble countertops, gray cabinets, shaker cabinets, gray walls and a drop-in sink
Inspiration for a coastal bathroom remodel in Boston with marble countertops, gray cabinets, shaker cabinets, gray walls and a drop-in sink
 FBC Remodel
©Finished Basement Company

Basement - large transitional look-out medium tone wood floor and beige floor basement idea in Denver with gray walls
Basement - large transitional look-out medium tone wood floor and beige floor basement idea in Denver with gray walls


 Dependable Renovations Ltd

Mid-sized urban single-wall dark wood floor dedicated laundry room photo in Calgary with an utility sink, flat-panel cabinets, white cabinets, white walls and a side-by-side washer/dryer

 Pro Basement Inc.
Example of a large classic single-wall ceramic tile wet bar design in St Louis with an undermount sink, recessed-panel cabinets, medium tone wood cabinets, beige backsplash and stone tile backsplash
 Wright Design & Remodeling

Basement - mid-sized traditional look-out carpeted basement idea in Detroit with beige walls, a standard fireplace and a stone fireplace
21