
Search results for "Basement windows" in Home Design Ideas

 Lisa Roy Architectural Designs
custom made wrought iron metal security grilles, rather than standard metal security bars
Photo by Lisa Roy
Home design - large transitional home design idea in Toronto
Home design - large transitional home design idea in Toronto
 Red Leaf Interiors, LLC
Reid Rolls Photography
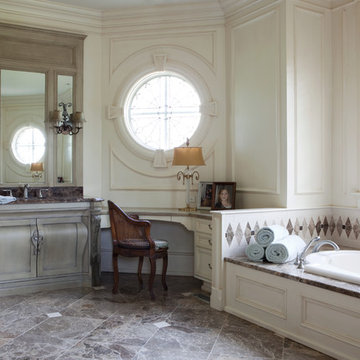
Drop-in bathtub - traditional master multicolored tile drop-in bathtub idea in Nashville with an undermount sink, light wood cabinets, beige walls and recessed-panel cabinets
Drop-in bathtub - traditional master multicolored tile drop-in bathtub idea in Nashville with an undermount sink, light wood cabinets, beige walls and recessed-panel cabinets
 Northwest Remodeling
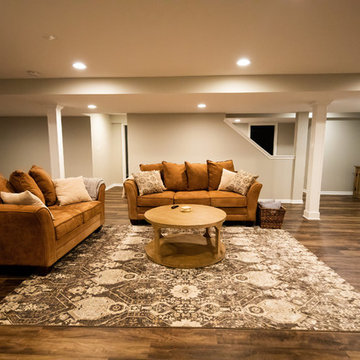
Inspiration for a large transitional look-out dark wood floor and brown floor basement remodel in Chicago with beige walls
Find the right local pro for your project
 Morgan-Keefe Builders, Inc.
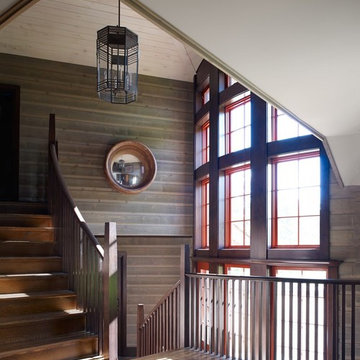
Inspiration for a craftsman wooden u-shaped staircase remodel in Other with wooden risers

 FBC Remodel
©Finished Basement Company
Inspiration for a mid-sized transitional 3/4 porcelain tile and beige floor alcove shower remodel in Denver with raised-panel cabinets, dark wood cabinets, a two-piece toilet, beige walls, an undermount sink, granite countertops and a hinged shower door
Inspiration for a mid-sized transitional 3/4 porcelain tile and beige floor alcove shower remodel in Denver with raised-panel cabinets, dark wood cabinets, a two-piece toilet, beige walls, an undermount sink, granite countertops and a hinged shower door

 Michael Perlmutter Architectural Photography
Michael Perlmutter
Inspiration for a large scandinavian formal and open concept light wood floor living room remodel in Stockholm with beige walls, no fireplace and no tv
Inspiration for a large scandinavian formal and open concept light wood floor living room remodel in Stockholm with beige walls, no fireplace and no tv

 Cape Associates, Inc.
The little cottage on Turnip Field Road in Eastham had been owned by the same couple since 1940, until they built a new, adjacent house on the property. The cottage was then handed down to the next generation, who began spending more and more time at the cottage. It was then that they contacted Cape Associates to construct a more livable home in place of that little cottage. It was crucial to the owners however, that the home keep with the understated charm and Cape Cod-feel of the neighborhood.
The primary challenge was to keep it humble, while building the owners their well-deserved vacation retreat. The original cottage had no air conditioning, and renovating was quickly dismissed because of the inadequacies and the cost of modernizing. Building new allowed the team to relocate the house further back from the street, and it meant meeting the owners’ needs without compromise.
Cape Associates’ project manager Lance LaLone said the owners expressed their desire to incorporate lots of wood and the types of materials that were in the old cottage. Most of the interior is pine, which was used on the flooring, the walls, and wrapped around the ceiling’s beams, giving the owners what they desired on a grander scale – a beautiful, modern dwelling that still held the personality of that little cottage that held such cherished memories.
The front of the home has a two-car garage and breezeway entrance, while the rear reveals an entertainer’s paradise, with an enormous mahogany deck with an outdoor shower, a stunning Connecticut-fieldstone fireplace with a chimney that reaches around 30 feet in height, and multiple sliders to access the home. The finished basement opens to the ground level, and above the entrance breezeway is another small deck with a great view. It’s the best of indoor/outdoor living.
Movement patterns from beach to house to bedroom were an important consideration. The site also provided an excellent opportunity to visually connect the basement level patio visually to the main level deck and finally the master bedroom deck. The finished home provides year-round living, with a summer-getaway atmosphere.

Sponsored
Plain City, OH

Kuhns Contracting, Inc.
Central Ohio's Trusted Home Remodeler Specializing in Kitchens & Baths

 TINEKE TRIGGS
phillip harris
Inspiration for a rustic u-shaped open concept kitchen remodel in San Francisco with shaker cabinets, blue cabinets and paneled appliances
Inspiration for a rustic u-shaped open concept kitchen remodel in San Francisco with shaker cabinets, blue cabinets and paneled appliances

 Scott Carter Construction and Custom Homes
Mid-sized trendy galley light wood floor and beige floor seated home bar photo in Salt Lake City with glass-front cabinets, white cabinets, solid surface countertops, beige backsplash and an undermount sink
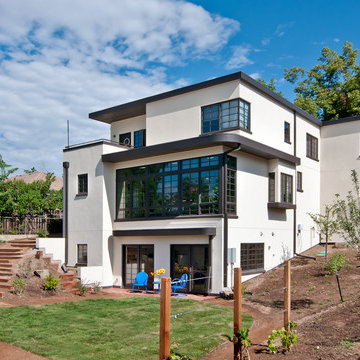
 Fieldwork Architecture
Photography by Daniel O'Connor Photography www.danieloconnorphoto.com
Contemporary white three-story exterior home idea in Denver
Contemporary white three-story exterior home idea in Denver
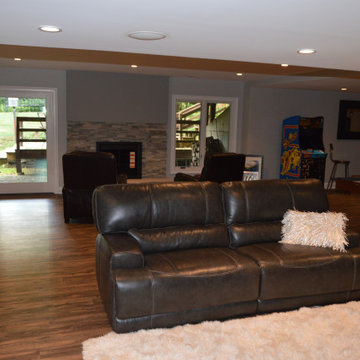
 Matrix Basement Finishing
Inspiration for a mid-sized transitional walk-out medium tone wood floor and brown floor basement remodel in Chicago with gray walls, a standard fireplace and a stone fireplace
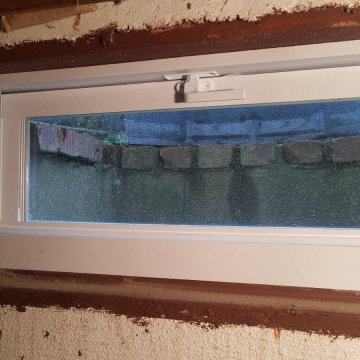
 FLYNN High Performance, LLC
Replaced old rusted and rotted single pane hopper windows with new double glazed pvc windows.
Elegant basement photo in Boston
Elegant basement photo in Boston

 Milo Vision Staging and Interior Design
Large trendy walk-out ceramic tile basement photo in Toronto with gray walls


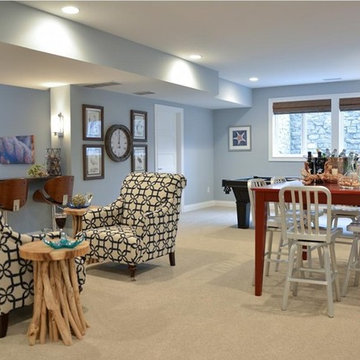
 Wedgewood Building Company
Basement - large transitional underground carpeted and beige floor basement idea in Indianapolis with gray walls
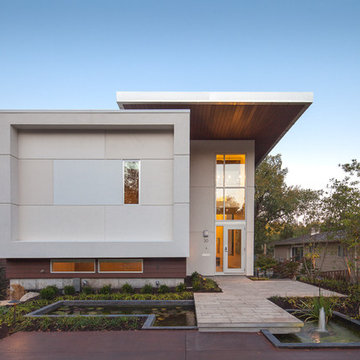
 Travis Bechtel Photography
Travis Bechtel Photography
Inspiration for a contemporary mixed siding flat roof remodel in New York
Inspiration for a contemporary mixed siding flat roof remodel in New York

 Studio Architects
Photo by Gordon Gregory, Interior design by Carter Kay Interiors.
Mid-sized mountain style dark wood floor home office library photo in Other with beige walls
Mid-sized mountain style dark wood floor home office library photo in Other with beige walls
 Thomas Designs | Design with a Conscience
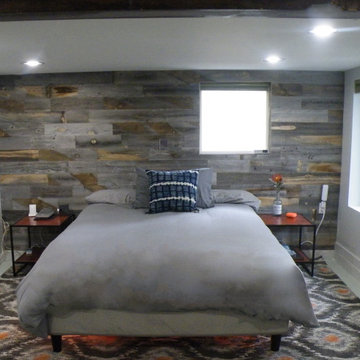
Inspiration for a mid-sized contemporary guest concrete floor and white floor bedroom remodel with gray walls and no fireplace

Sponsored
Columbus, OH

Hope Restoration & General Contracting
Columbus Design-Build, Kitchen & Bath Remodeling, Historic Renovations
 Perch Construction and Design

Basement - large contemporary walk-out carpeted basement idea in Other with gray walls, a standard fireplace and a tile fireplace
 Orren Pickell Building Group

 http://www.pickellbuilders.com. Photography by Linda Oyama Bryan. Stone Window Well Sheds Light into Basement.
 Alair Homes Arlington
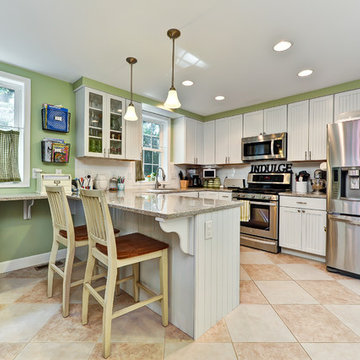
Addition and whole house renovation to 1940's Arlington colonial home; doubling the square-footage. Includes new Kraftmaid Cabinets, new appliances, new dining area, new living room area, full basement playroom, new master, and new guest room.
Featuring Kraftmaid white cabinets in the new kitchen, with stainless steel appliances.
24