
Search results for "Basement windows" in Home Design Ideas
 Bella Vista Developments
D & M Images

Inspiration for a large 1960s master light wood floor bedroom remodel in Other with gray walls
Inspiration for a large 1960s master light wood floor bedroom remodel in Other with gray walls

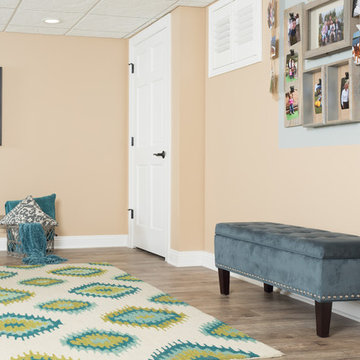
Inspiration for a huge contemporary medium tone wood floor basement remodel in New York with beige walls
 Brothers Construction
Photo by: Brothers Construction

Basement - large transitional look-out carpeted basement idea in Denver with beige walls, a standard fireplace and a tile fireplace
Basement - large transitional look-out carpeted basement idea in Denver with beige walls, a standard fireplace and a tile fireplace
Find the right local pro for your project
 Wright Design & Remodeling

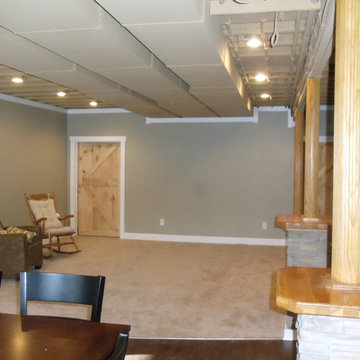
Basement - mid-sized traditional look-out carpeted basement idea in Detroit with beige walls, a standard fireplace and a stone fireplace
 Gilchrist Remodeling
Mid-sized country open concept carpeted living room photo in Boston with gray walls and no fireplace


 Denise Quade Design

Basement bar with tons of texture provides a great gathering spot in this large open basement.
Mountain style look-out concrete floor basement photo in Other with beige walls
Mountain style look-out concrete floor basement photo in Other with beige walls

Sponsored
Columbus, OH

Hope Restoration & General Contracting
Columbus Design-Build, Kitchen & Bath Remodeling, Historic Renovations
 Catalyst Construction & Remodeling

Inspiration for a light wood floor basement remodel in San Diego with white walls
 On The Boards Design
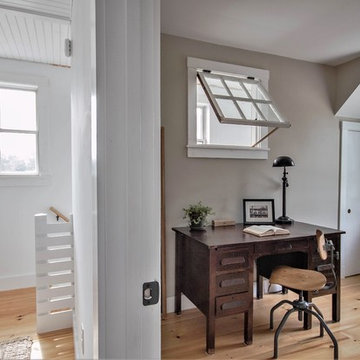
Example of a beach style freestanding desk medium tone wood floor and brown floor study room design in Boston with beige walls

 Basement Contractors OK
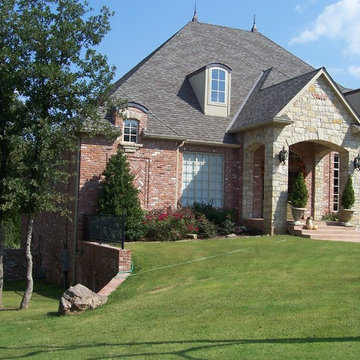
Walkout basement
Large traditional red two-story brick exterior home idea in Oklahoma City with a hip roof
Large traditional red two-story brick exterior home idea in Oklahoma City with a hip roof
 Fun House Furnishings & Design

Indoor Lap Pool.
Example of an eclectic indoor pool design in New York
Example of an eclectic indoor pool design in New York

 Board & Vellum
John Wilbanks Photography
Example of a classic boy playroom design in Seattle with beige walls
Example of a classic boy playroom design in Seattle with beige walls



 Pinnacle Mountain Homes
Pinnacle Mountain Homes
Inspiration for a rustic dark wood floor living room remodel in Denver with white walls, a standard fireplace and a stone fireplace
Inspiration for a rustic dark wood floor living room remodel in Denver with white walls, a standard fireplace and a stone fireplace
 Benson Builders Inc
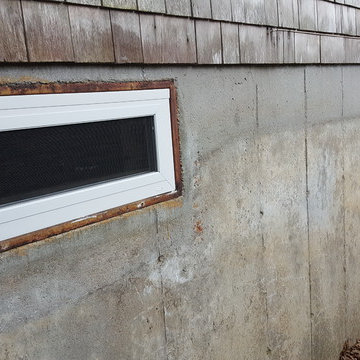
These new vinyl basement windows are made to order Harvey Building Products brand.
Basement photo in Boston
Basement photo in Boston
 Wedgewood Building Company
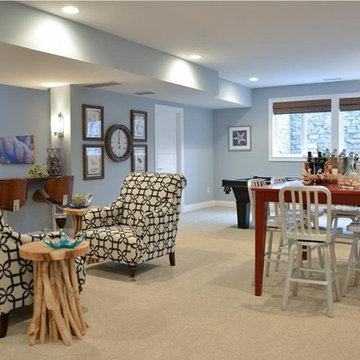
Basement - mid-sized transitional underground carpeted basement idea in Indianapolis with gray walls
 Cedro Fine Woodwork Inc

Mid-sized mountain style light wood floor and beige floor home weight room photo in Calgary with gray walls

Sponsored
Columbus, OH
Hope Restoration & General Contracting
Columbus Design-Build, Kitchen & Bath Remodeling, Historic Renovations
 CMM Custom Homes
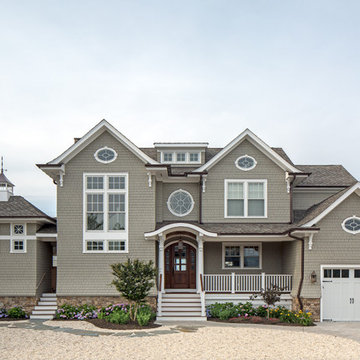
Inspiration for a coastal gray two-story wood exterior home remodel in New York with a shingle roof

 ODS Architecture
Originally a nearly three-story tall 1920’s European-styled home was turned into a modern villa for work and home. A series of low concrete retaining wall planters and steps gradually takes you up to the second level entry, grounding or anchoring the house into the site, as does a new wrap around veranda and trellis. Large eave overhangs on the upper roof were designed to give the home presence and were accented with a Mid-century orange color. The new master bedroom addition white box creates a better sense of entry and opens to the wrap around veranda at the opposite side. Inside the owners live on the lower floor and work on the upper floor with the garage basement for storage, archives and a ceramics studio. New windows and open spaces were created for the graphic designer owners; displaying their mid-century modern furnishings collection.
A lot of effort went into attempting to lower the house visually by bringing the ground plane higher with the concrete retaining wall planters, steps, wrap around veranda and trellis, and the prominent roof with exaggerated overhangs. That the eaves were painted orange is a cool reflection of the owner’s Dutch heritage. Budget was a driver for the project and it was determined that the footprint of the home should have minimal extensions and that the new windows remain in the same relative locations as the old ones. Wall removal was utilized versus moving and building new walls where possible.
Photo Credit: John Sutton Photography.
 Tim Englert Construction, Inc.
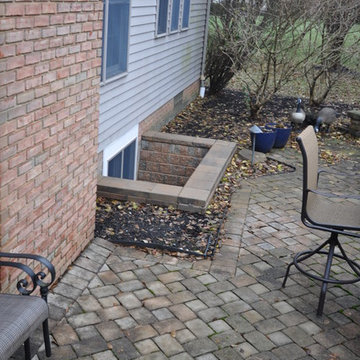
The egress window is attractive on the exterior as well.
Basement - carpeted and beige floor basement idea in Cleveland
Basement - carpeted and beige floor basement idea in Cleveland
29