
Search results for "Basement windows" in Home Design Ideas
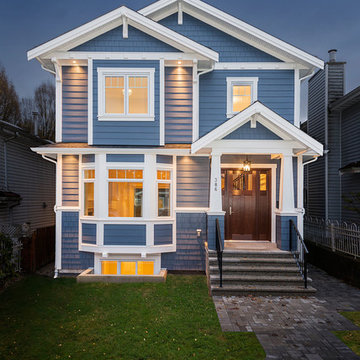
 Wallmark Custom Homes
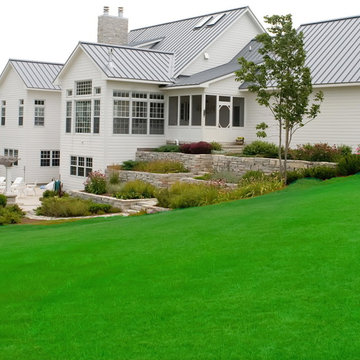
Example of a mid-sized classic blue two-story vinyl gable roof design in Vancouver

 Northern Woodworking, Inc.
Inspiration for a large timeless concrete floor and gray floor multiuse home gym remodel in Other with gray walls
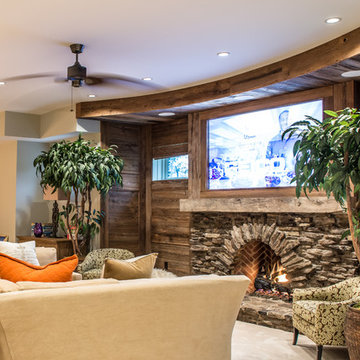
 Pleasant View Construction
Large mountain style look-out carpeted and beige floor basement photo in St Louis with beige walls, a standard fireplace and a stone fireplace
Find the right local pro for your project
 Sunny Brook Builders
Bedroom - mid-sized guest laminate floor and beige floor bedroom idea in New York with beige walls



Sponsored
Sunbury, OH

J.Holderby - Renovations
Franklin County's Leading General Contractors - 2X Best of Houzz!

 Great Floors

Inspiration for a mid-sized timeless enclosed carpeted and beige floor game room remodel in Seattle with beige walls, no fireplace and a wall-mounted tv
 Blackstone Construction and Design
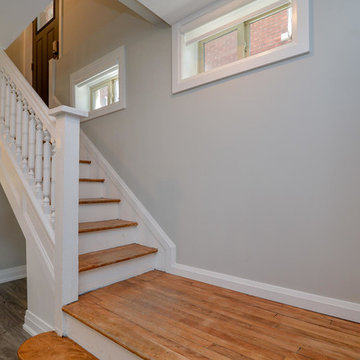
Example of a mid-sized classic wooden l-shaped wood railing staircase design in Other with painted risers
 Blackstone Construction and Design
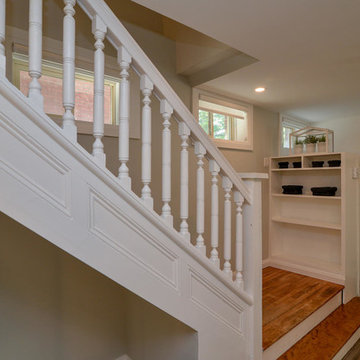
Inspiration for a mid-sized timeless wooden l-shaped wood railing staircase remodel in Other with painted risers
 EGStoltzfus Custom Homes & Remodeling
Abigail Rose Photography

Inspiration for a large craftsman look-out light wood floor and brown floor basement remodel in Other with beige walls
Inspiration for a large craftsman look-out light wood floor and brown floor basement remodel in Other with beige walls

Sponsored
Sunbury, OH
J.Holderby - Renovations
Franklin County's Leading General Contractors - 2X Best of Houzz!
 FBC Remodel

Basement Walk-up Bar with stone wall accent, wine rack and hard wood floors. ©Finished Basement Company
Example of a mid-sized transitional single-wall dark wood floor and black floor wet bar design in Minneapolis with an undermount sink, recessed-panel cabinets, medium tone wood cabinets, granite countertops, beige backsplash, brick backsplash and black countertops
Example of a mid-sized transitional single-wall dark wood floor and black floor wet bar design in Minneapolis with an undermount sink, recessed-panel cabinets, medium tone wood cabinets, granite countertops, beige backsplash, brick backsplash and black countertops
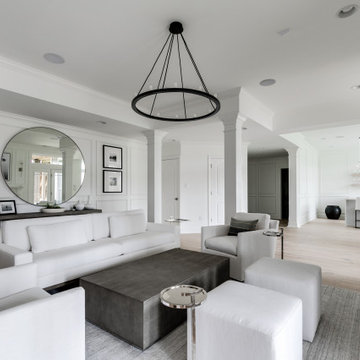
Inspiration for a contemporary light wood floor and beige floor living room remodel in Richmond with white walls

 Rudloff Custom Builders
In a corner of the basement we created a play area. The nook has a shiplap wall, and tons of storage, from the reclaimed old heart pine shelves to the drawers beneath the seat.
Welcome to this sports lover’s paradise in West Chester, PA! We started with the completely blank palette of an unfinished basement and created space for everyone in the family by adding a main television watching space, a play area, a bar area, a full bathroom and an exercise room. The floor is COREtek engineered hardwood, which is waterproof and durable, and great for basements and floors that might take a beating. Combining wood, steel, tin and brick, this modern farmhouse looking basement is chic and ready to host family and friends to watch sporting events!
Rudloff Custom Builders has won Best of Houzz for Customer Service in 2014, 2015 2016, 2017 and 2019. We also were voted Best of Design in 2016, 2017, 2018, 2019 which only 2% of professionals receive. Rudloff Custom Builders has been featured on Houzz in their Kitchen of the Week, What to Know About Using Reclaimed Wood in the Kitchen as well as included in their Bathroom WorkBook article. We are a full service, certified remodeling company that covers all of the Philadelphia suburban area. This business, like most others, developed from a friendship of young entrepreneurs who wanted to make a difference in their clients’ lives, one household at a time. This relationship between partners is much more than a friendship. Edward and Stephen Rudloff are brothers who have renovated and built custom homes together paying close attention to detail. They are carpenters by trade and understand concept and execution. Rudloff Custom Builders will provide services for you with the highest level of professionalism, quality, detail, punctuality and craftsmanship, every step of the way along our journey together.
Specializing in residential construction allows us to connect with our clients early in the design phase to ensure that every detail is captured as you imagined. One stop shopping is essentially what you will receive with Rudloff Custom Builders from design of your project to the construction of your dreams, executed by on-site project managers and skilled craftsmen. Our concept: envision our client’s ideas and make them a reality. Our mission: CREATING LIFETIME RELATIONSHIPS BUILT ON TRUST AND INTEGRITY.
Photo Credit: Linda McManus Images
 Meadowlark Design+Build

It's easier than you think to bring in natural light to a basement. This egress window creates the perfect spot for reading in this custom designed and built Meadowlark Design+Build home.

Sponsored
Columbus, OH

Hope Restoration & General Contracting
Columbus Design-Build, Kitchen & Bath Remodeling, Historic Renovations

 Electric Mirror
Photo by JH Jackson Photography; Design by Hugh Randolph Architects; Trinity Mirror by Electric Mirror.
For more info about purchasing our mirrors, visit www.electricmirror.com.
 A&E Construction and Design Center
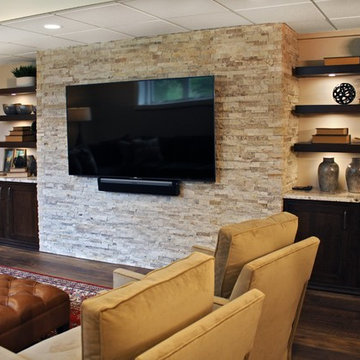
Princeton, NJ. From blank canvas to ultimate entertainment space, our clients chose beautiful finishes and decor turning this unfinished basement into a gorgeous, functional space for everyone! COREtec flooring throughout provides beauty and durability. Stacked stone feature wall, and built ins add warmth and style to family room. Designated spaces for pool, poker and ping pong tables make for an entertainers dream. Kitchen includes convenient bar seating, sink, wine fridge, full size fridge, ice maker, microwave and dishwasher. Full bathroom with gorgeous finishes. Theater room with two level seating is the perfect place to watch your favorite movie!
 Chesterfield Designs, Inc.
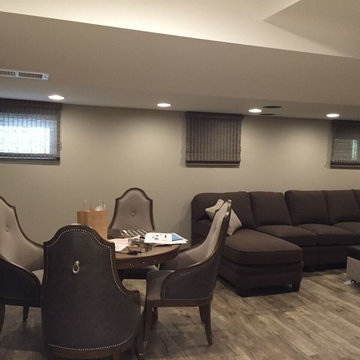
Mid-sized transitional enclosed light wood floor family room photo in Chicago with gray walls
65