
Search results for "Basement windows" in Home Design Ideas

 La Bella Home
Inspiration for a mid-sized coastal carpeted family room remodel in San Francisco with blue walls
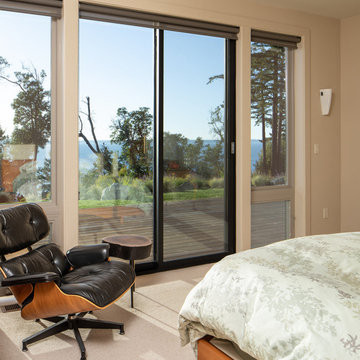
 Dan Nelson, Designs Northwest Architects
Bedroom - mid-sized contemporary master carpeted and beige floor bedroom idea in Seattle with beige walls

 Kowalske Kitchen & Bath
This 1933 Wauwatosa basement was dark, dingy and lacked functionality. The basement was unfinished with concrete walls and floors. A small office was enclosed but the rest of the space was open and cluttered.
The homeowners wanted a warm, organized space for their family. A recent job change meant they needed a dedicated home office. They also wanted a place where their kids could hang out with friends.
Their wish list for this basement remodel included: a home office where the couple could both work, a full bathroom, a cozy living room and a dedicated storage room.
This basement renovation resulted in a warm and bright space that is used by the whole family.
Highlights of this basement:
- Home Office: A new office gives the couple a dedicated space for work. There’s plenty of desk space, storage cabinets, under-shelf lighting and storage for their home library.
- Living Room: An old office area was expanded into a cozy living room. It’s the perfect place for their kids to hang out when they host friends and family.
- Laundry Room: The new laundry room is a total upgrade. It now includes fun laminate flooring, storage cabinets and counter space for folding laundry.
- Full Bathroom: A new bathroom gives the family an additional shower in the home. Highlights of the bathroom include a navy vanity, quartz counters, brass finishes, a Dreamline shower door and Kohler Choreograph wall panels.
- Staircase: We spruced up the staircase leading down to the lower level with patterned vinyl flooring and a matching trim color.
- Storage: We gave them a separate storage space, with custom shelving for organizing their camping gear, sports equipment and holiday decorations.
CUSTOMER REVIEW
“We had been talking about remodeling our basement for a long time, but decided to make it happen when my husband was offered a job working remotely. It felt like the right time for us to have a real home office where we could separate our work lives from our home lives.
We wanted the area to feel open, light-filled, and modern – not an easy task for a previously dark and cold basement! One of our favorite parts was when our designer took us on a 3D computer design tour of our basement. I remember thinking, ‘Oh my gosh, this could be our basement!?!’ It was so fun to see how our designer was able to take our wish list and ideas from my Pinterest board, and turn it into a practical design.
We were sold after seeing the design, and were pleasantly surprised to see that Kowalske was less costly than another estimate.” – Stephanie, homeowner
Find the right local pro for your project

 Elza B. Design, Inc.
A family contacted us to come up with a basement renovation design project including wet bar, wine cellar, and family media room. The owners had modern sensibilities and wanted an interesting color palette.
Photography: Jared Kuzia

 LandMark Photography
Jim Kruger, LandMark Photography '13
Inspiration for a timeless galley beige floor seated home bar remodel in Minneapolis with recessed-panel cabinets, dark wood cabinets and mirror backsplash
Inspiration for a timeless galley beige floor seated home bar remodel in Minneapolis with recessed-panel cabinets, dark wood cabinets and mirror backsplash

 Loloi Rugs
Example of an eclectic medium tone wood floor enclosed dining room design in Dallas with beige walls and no fireplace

 The Renovation Web Ltd.
Addition of basement entrance. Basement Lowering and underpinning.
Inspiration for a mid-sized transitional red two-story brick exterior home remodel in Toronto with a shingle roof
Inspiration for a mid-sized transitional red two-story brick exterior home remodel in Toronto with a shingle roof


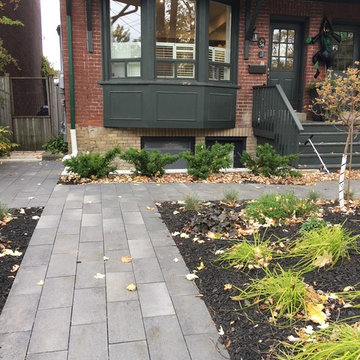 The Renovation Web Ltd.
Addition of basement entrance. Basement Lowering and underpinning.
Mid-sized transitional red two-story brick exterior home photo in Toronto with a shingle roof
Mid-sized transitional red two-story brick exterior home photo in Toronto with a shingle roof
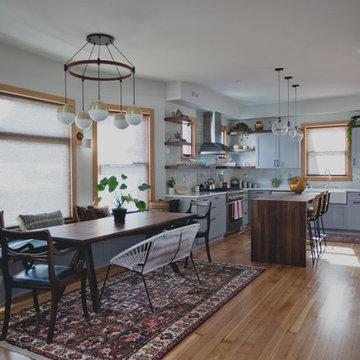
Example of a mid-sized transitional light wood floor kitchen/dining room combo design in Portland with gray walls and no fireplace
 Huseby Homes
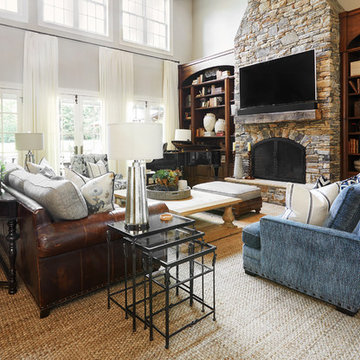
Example of a large classic open concept light wood floor and brown floor living room design in Nashville with white walls, a standard fireplace, a stone fireplace and a wall-mounted tv
 Just Basements

Industrial style basement skate / scooter park for kids and Mom and Dad alike. Black industrial steel accents throughout with exposed concrete floors and painted exposed joists above. Mobile trick boxes in the centre of the space and fixed ramps either side. Graffiti and custom black window cages drive the concept home.
 Pella Windows & Doors of Wisconsin
Designed & Built by Wisconsin Log Homes / Photos by KCJ Studios
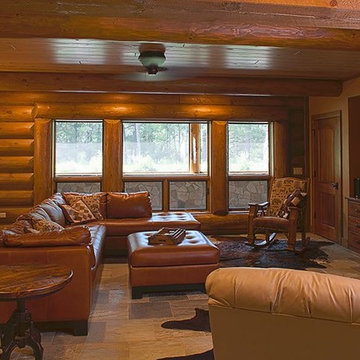
Inspiration for a mid-sized look-out carpeted basement remodel in Other with brown walls
Inspiration for a mid-sized look-out carpeted basement remodel in Other with brown walls
 Pella Windows & Doors of Wisconsin
Designed & Built by Wisconsin Log Homes / Photos by KCJ Studios

Inspiration for a mid-sized walk-out carpeted basement remodel in Other with brown walls
Inspiration for a mid-sized walk-out carpeted basement remodel in Other with brown walls
Sponsored
Plain City, OH

Kuhns Contracting, Inc.
Central Ohio's Trusted Home Remodeler Specializing in Kitchens & Baths
 The Wiese Company

View to the exterior pool area from the kitchenette. The homeowner wanted to use a blue and orange color palette in the space.
Photography:Dan Callahan
 Wright Design & Remodeling

Basement - mid-sized contemporary look-out light wood floor basement idea in Detroit with beige walls

 Rudloff Custom Builders
 A new mudroom through the barn door on the left took over space from the previous kitchen and now allows the homeowners to easily bring in groceries from their car. Coat hooks and shoe storage were added to create a convenient place to drop belongings as they walk in the door.
Photography by Alicia's Art, LLC
RUDLOFF Custom Builders, is a residential construction company that connects with clients early in the design phase to ensure every detail of your project is captured just as you imagined. RUDLOFF Custom Builders will create the project of your dreams that is executed by on-site project managers and skilled craftsman, while creating lifetime client relationships that are build on trust and integrity.
We are a full service, certified remodeling company that covers all of the Philadelphia suburban area including West Chester, Gladwynne, Malvern, Wayne, Haverford and more.
As a 6 time Best of Houzz winner, we look forward to working with you on your next project.
 Sebring Design Build
Portraits of Home by Rachael Ormond

Example of a minimalist home gym design in Nashville
Example of a minimalist home gym design in Nashville

Sponsored
Sunbury, OH

J.Holderby - Renovations
Franklin County's Leading General Contractors - 2X Best of Houzz!

 Christopher Burns Interiors
Vintage Steel casement windows & doors were added to the restored structure.
Inspiration for a mid-sized cottage home design remodel in New York
Inspiration for a mid-sized cottage home design remodel in New York

 FBC Remodel
©Finished Basement Company
Example of a large transitional walk-out carpeted and beige floor basement design in Minneapolis with gray walls
Example of a large transitional walk-out carpeted and beige floor basement design in Minneapolis with gray walls
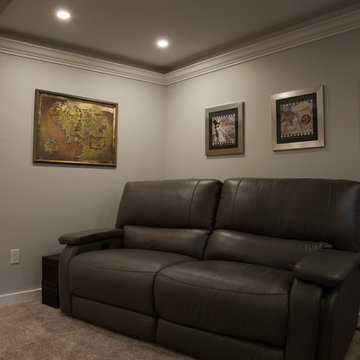
 Addison Grace Design
Photographer: Mike Cook Media
Contractor: you Dream It, We Build It
Example of a large cottage walk-out carpeted basement design in Edmonton with gray walls
Example of a large cottage walk-out carpeted basement design in Edmonton with gray walls
68