
Search results for "Basic arrangement" in Home Design Ideas

 Bluewater Home Builders
In a separate wing on the second floor, a guest suite awaits. Entertaining guests and family members for a night or a few weeks has never been easier. With an oversized bedroom that sleeps four, spa bath, large living room and kitchen, this house contains the perfect guest suite. Designed to incorporate the clean lines captured throughout the house, the living room offers a private space and very comfortable sitting area. The cozy kitchen surrounded with custom made cabinetry, a hand cut glass backsplash featuring cooking terminology (“grill”,“simmer”) and black granite counters offers guests an opportunity to steal away for a quiet meal or a quick midnight snack. Privately tucked away off the back staircase and away from the main house, the only problem with this guest suite is that your in-laws may never want to leave.
Exiting down the backstairs, you arrive in an expansive mudroom with built-in cubbies and cabinetry, a half bath, a “command center” entered through a sliding glass barn door and, something every pet owner needs, a dog wash!
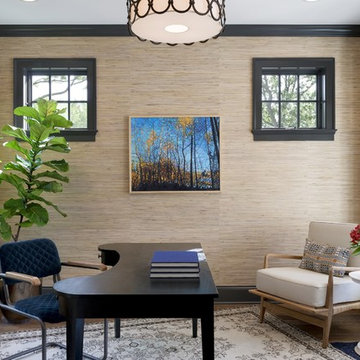
 Ink Architecture + Interiors
Sullivan's Island Private Residence
Completed 2013
Photographer: William Quarles
Facebook/Twitter/Instagram/Tumblr:
inkarchitecture

Inspiration for a mid-sized coastal screened-in porch remodel in Charleston with decking and a roof extension
Inspiration for a mid-sized coastal screened-in porch remodel in Charleston with decking and a roof extension
Find the right local pro for your project
 Euroconcepts
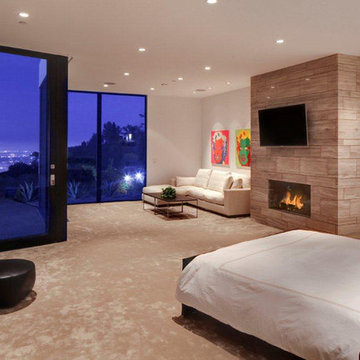
Bedroom - mid-sized modern master carpeted and beige floor bedroom idea in Los Angeles with white walls, a standard fireplace and a tile fireplace
 Devin Taylor Designs
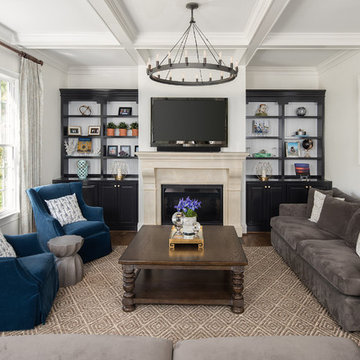
Inspiration for a transitional dark wood floor and brown floor living room remodel in Raleigh with white walls, a standard fireplace, a tile fireplace and a wall-mounted tv
 Lars Remodeling & Design
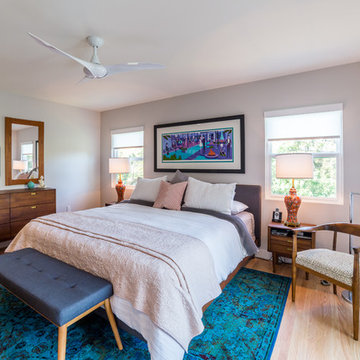
Along with the kitchen and the living room this bedroom got an upgrade as well. The wood floors running through this home are now going through the bedroom. Also newly added are the double doors leading to the bedroom.

 Nicole Norris Design Studio, Inc.
Timeless Memories Photography
Closet - eclectic closet idea in Charleston
Closet - eclectic closet idea in Charleston


 NARI Greater Dallas
2013 NARI Greater Dallas Contractor of the Year Award for Residential Addition $100,000 to $250,000 - Capital Renovations Group
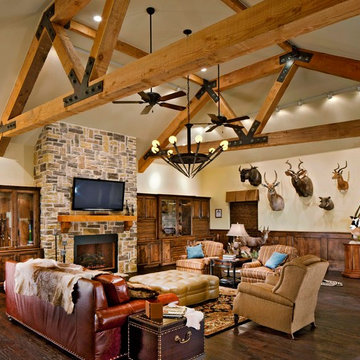
Mountain style dark wood floor family room photo in Dallas with beige walls, a standard fireplace, a wall-mounted tv and a stone fireplace
Mountain style dark wood floor family room photo in Dallas with beige walls, a standard fireplace, a wall-mounted tv and a stone fireplace
 Dylan Chappell

Inspiration for a mid-century modern u-shaped medium tone wood floor and brown floor kitchen remodel in Santa Barbara with an undermount sink, flat-panel cabinets, white cabinets, gray backsplash, white appliances, an island and white countertops

 Lowe's Home Improvement
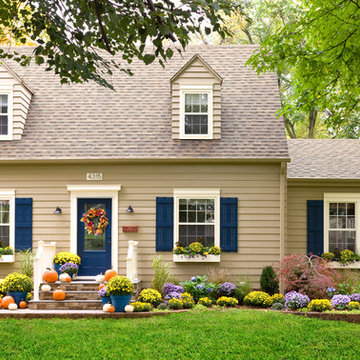
Take your home from a basic before to an awesome after with easy improvements.
Mid-sized transitional beige two-story vinyl exterior home idea in Charlotte
Mid-sized transitional beige two-story vinyl exterior home idea in Charlotte



Sponsored
Columbus, OH

Hope Restoration & General Contracting
Columbus Design-Build, Kitchen & Bath Remodeling, Historic Renovations


 Wade Weissmann Architecture
A brick patio grounds the classic furnishings designed for entertaining and relaxing.
Inspiration for a timeless brick patio container garden remodel in Nashville
Inspiration for a timeless brick patio container garden remodel in Nashville
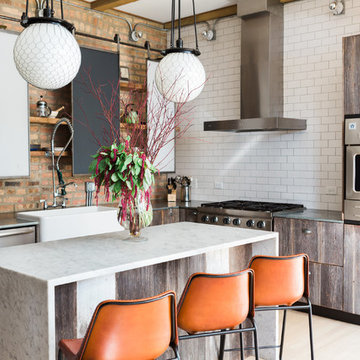
 Anthony Michael Interior Design, Ltd.
Example of an urban l-shaped light wood floor and beige floor kitchen design in Chicago with a farmhouse sink, marble countertops, white backsplash, subway tile backsplash, stainless steel appliances, an island, white countertops, flat-panel cabinets and distressed cabinets
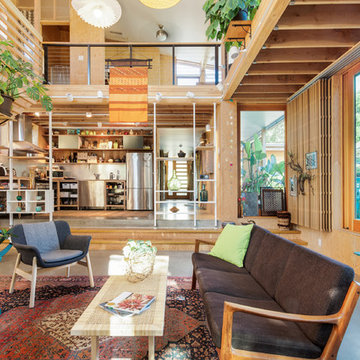
 M.O.Daby Design
Conceived more similar to a loft type space rather than a traditional single family home, the homeowner was seeking to challenge a normal arrangement of rooms in favor of spaces that are dynamic in all 3 dimensions, interact with the yard, and capture the movement of light and air.
As an artist that explores the beauty of natural objects and scenes, she tasked us with creating a building that was not precious - one that explores the essence of its raw building materials and is not afraid of expressing them as finished.
We designed opportunities for kinetic fixtures, many built by the homeowner, to allow flexibility and movement.
The result is a building that compliments the casual artistic lifestyle of the occupant as part home, part work space, part gallery. The spaces are interactive, contemplative, and fun.
More details to come.
credits:
design: Matthew O. Daby - m.o.daby design
construction: Cellar Ridge Construction
structural engineer: Darla Wall - Willamette Building Solutions
photography: Erin Riddle - KLIK Concepts

Sponsored
Sunbury, OH

J.Holderby - Renovations
Franklin County's Leading General Contractors - 2X Best of Houzz!

 Jules Duffy Designs
Photographed by Laura Moss
Inspiration for a mid-sized transitional dining room remodel in New York with blue walls, a standard fireplace and a brick fireplace
Inspiration for a mid-sized transitional dining room remodel in New York with blue walls, a standard fireplace and a brick fireplace


 Gove Landscape Construction
Basic plant arrangement in early stages.
Inspiration for a small contemporary drought-tolerant and full sun front yard gravel garden path in Sacramento.
Inspiration for a small contemporary drought-tolerant and full sun front yard gravel garden path in Sacramento.
7