
Search results for "Basic arrangement" in Home Design Ideas
 Dylan Chappell

Inspiration for a mid-century modern u-shaped medium tone wood floor and brown floor kitchen remodel in Santa Barbara with an undermount sink, flat-panel cabinets, white cabinets, gray backsplash, white appliances, an island and white countertops
 Dennis Mayer - Photographer
Photography, Dennis Mayer

Dedicated laundry room - mid-sized craftsman galley linoleum floor dedicated laundry room idea in San Francisco with a drop-in sink, shaker cabinets, white cabinets, quartz countertops, white walls and a side-by-side washer/dryer
Dedicated laundry room - mid-sized craftsman galley linoleum floor dedicated laundry room idea in San Francisco with a drop-in sink, shaker cabinets, white cabinets, quartz countertops, white walls and a side-by-side washer/dryer
 Rachel Belden Interior Design LLC

This bedroom was designed for a teenage girl, who patiently waited for her turn to have a special space designed especially for her. We designed her room with a Transitional/Moroccan feel, using bright colors and accessorized with items every teen desires. Photography by Roy Weinstein and Ken Kast of Roy Weinstein Photographer
Find the right local pro for your project
 Todd Crawford Photography
Todd Crawford
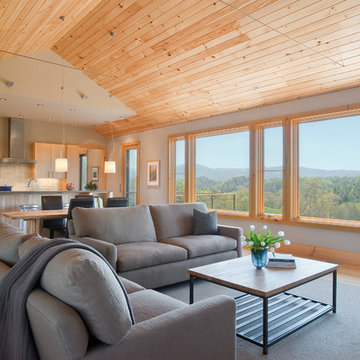
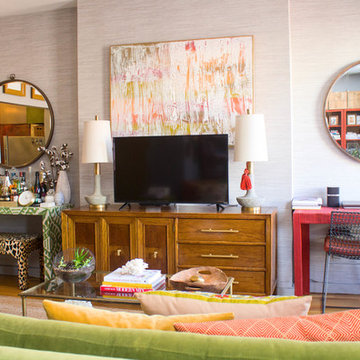

Living room - contemporary formal and open concept living room idea in Chicago
Living room - contemporary formal and open concept living room idea in Chicago





 Ginkgo Leaf Studio
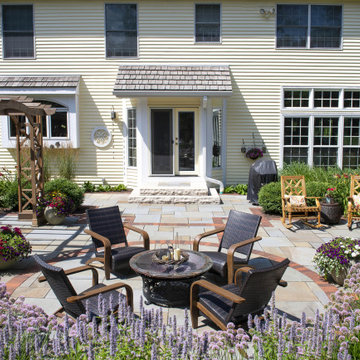
View of the home from the patio. New lannon stone steps connect the patio to the home.
Renn Kuhnen Photography
Patio - large traditional backyard stone patio idea in Chicago
Patio - large traditional backyard stone patio idea in Chicago


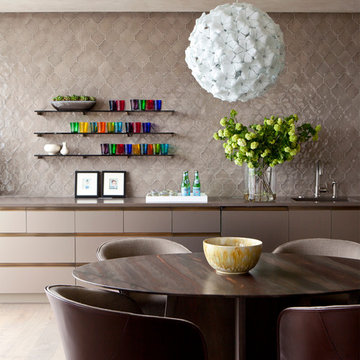
 FAB Architecture
Nick Johnson
Large trendy light wood floor kitchen/dining room combo photo in Austin with beige walls and no fireplace
Large trendy light wood floor kitchen/dining room combo photo in Austin with beige walls and no fireplace
 Euroconcepts
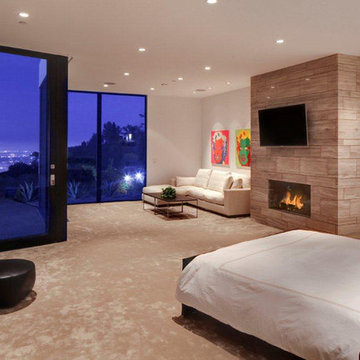
Bedroom - mid-sized modern master carpeted and beige floor bedroom idea in Los Angeles with white walls, a standard fireplace and a tile fireplace
 Lars Remodeling & Design
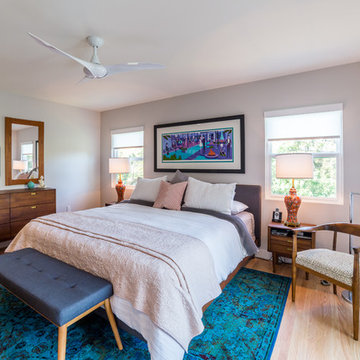
Along with the kitchen and the living room this bedroom got an upgrade as well. The wood floors running through this home are now going through the bedroom. Also newly added are the double doors leading to the bedroom.

 Nicole Norris Design Studio, Inc.
Timeless Memories Photography
Closet - eclectic closet idea in Charleston
Closet - eclectic closet idea in Charleston

Sponsored
Columbus, OH

Structural Remodeling
Franklin County's Heavy Timber Specialists | Best of Houzz 2020!
 NARI Greater Dallas
2013 NARI Greater Dallas Contractor of the Year Award for Residential Addition $100,000 to $250,000 - Capital Renovations Group
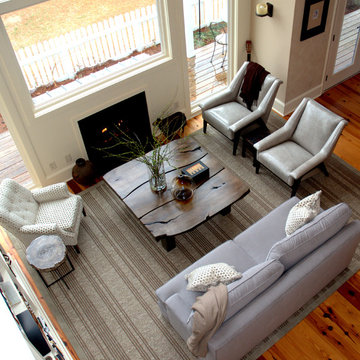
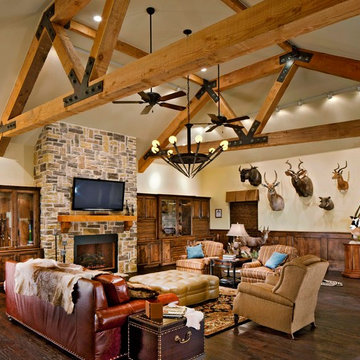
Mountain style dark wood floor family room photo in Dallas with beige walls, a standard fireplace, a wall-mounted tv and a stone fireplace
Mountain style dark wood floor family room photo in Dallas with beige walls, a standard fireplace, a wall-mounted tv and a stone fireplace
 American Landscape Company
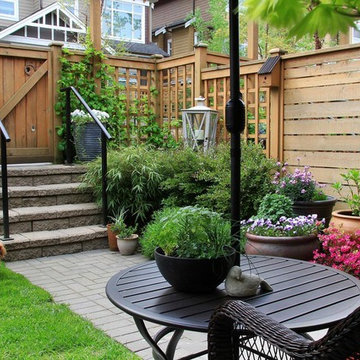
Inspiration for a timeless brick patio container garden remodel in San Diego with no cover


Sponsored
Columbus, OH

Hope Restoration & General Contracting
Columbus Design-Build, Kitchen & Bath Remodeling, Historic Renovations

Example of a transitional l-shaped beige floor dedicated laundry room design in Other with a side-by-side washer/dryer

 Kristin Peake Interiors, LLC
Bob Narod Photography
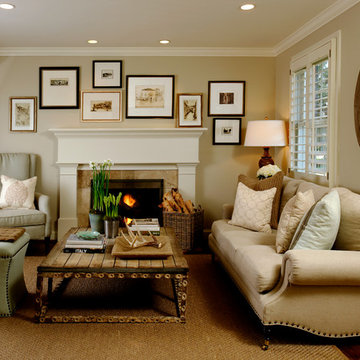
Inspiration for a small timeless open concept medium tone wood floor family room remodel in DC Metro with beige walls, a standard fireplace, a tile fireplace and no tv
Inspiration for a small timeless open concept medium tone wood floor family room remodel in DC Metro with beige walls, a standard fireplace, a tile fireplace and no tv
7