Search results for "Basic bathing" in Home Design Ideas
An update to a dated 80s bath using high quality custom cabinetry, silestone quartz countertop, accent tile and Kohler fixtures. Cabinets by Dura Supreme, Silestone Quartz countertops, basketweave tile purchased through Prosource Marietta, Design By Kandrac & Kole, renovation by Highland Design Gallery and photo credit Emily Followill

Open concept kitchen - transitional l-shaped medium tone wood floor and brown floor open concept kitchen idea in Miami with an undermount sink, shaker cabinets, white cabinets, white backsplash, subway tile backsplash, paneled appliances, an island and white countertops

This modern bathroom design in Cohasset is a striking, stylish room with a Tedd Wood Luxury Line Cabinetry Monticello door style vanity in a vibrant blue finish with black glaze that includes both open and closed storage. The cabinet finish is beautifully contrasted by an Alleanza Calacatta Bettogli polished countertop, with the sills, built in shower bench and back splash all using the same material supplied by Boston Bluestone. Atlas Hardwares Elizabeth Collection in warm brass is the perfect hardware to complement the blue cabinetry in this vibrant bathroom remodel, along with the Kate & Laurel Minuette 24 x 36 mirror in gold and Mitzi Anya wall sconces in brass. The vanity space includes two Kohler Archer undermount sinks with Grohe Atrio collection faucets. The freestanding Victoria + Albert Trivento bathtub pairs with a Grohe Atrio floor mounted tub faucet. The tub area includes a custom designed archway and recessed shelves that make this a stunning focal point in the bathroom design. The custom alcove shower enclosure includes a built in bench, corner shelves, and accent tiled niche, along with Grohe standard and handheld showerheads. The tile selections from MSI are both a practical and stylish element of this design with Dymo Stripe White 12 x 24 glossy tile on the shower walls, Bianco Dolomite Pinwheel polished tile for the niche, and Georama Grigio polished tile for the shower floor. The bathroom floor is Bianco Dolomite 12 x 24 polished tile. Every element of this bathroom design works together to create a stunning, vibrant space.
Find the right local pro for your project
Leah Welch Photography
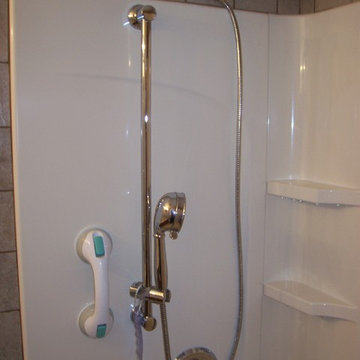
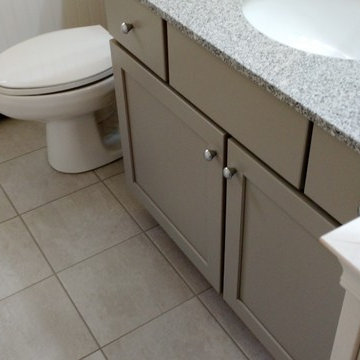
Alcove shower - mid-sized transitional 3/4 beige tile and ceramic tile ceramic tile alcove shower idea in Other with flat-panel cabinets, dark wood cabinets, a two-piece toilet, beige walls, an undermount sink and granite countertops

Leah Welch Photography
Alcove shower - mid-sized transitional 3/4 beige tile and ceramic tile ceramic tile alcove shower idea in Other with flat-panel cabinets, dark wood cabinets, a two-piece toilet, beige walls, an undermount sink and granite countertops

Leah Welch Photography
Alcove shower - mid-sized transitional 3/4 beige tile and ceramic tile ceramic tile alcove shower idea in Other with flat-panel cabinets, dark wood cabinets, a two-piece toilet, beige walls, an undermount sink and granite countertops

Leah Welch Photography
Mid-sized transitional 3/4 beige tile and ceramic tile ceramic tile alcove shower photo in Other with flat-panel cabinets, dark wood cabinets, a two-piece toilet, beige walls, an undermount sink and granite countertops

Sponsored
Columbus, OH
Transforming Spaces in Columbus
Daniel Home
Premier Interior Design Team Transforming Spaces in Franklin Co, Ohio

Leah Welch Photography
Mid-sized transitional 3/4 beige tile and ceramic tile ceramic tile alcove shower photo in Other with flat-panel cabinets, dark wood cabinets, a two-piece toilet, beige walls, an undermount sink and granite countertops

Chris Little Photography
Laundry room - traditional laundry room idea in Atlanta with white cabinets, white countertops and a drop-in sink

Photo: Sarah Greenman © 2014 Houzz
Example of a classic gender-neutral medium tone wood floor kids' room design in Dallas with beige walls

Chipper Hatter Photography
Inspiration for a mid-sized contemporary light wood floor kitchen remodel in San Diego

Photo: Mina Brinkey © 2013 Houzz
Eat-in kitchen - eclectic l-shaped eat-in kitchen idea in Tampa with a farmhouse sink, white backsplash, subway tile backsplash, stainless steel appliances and white cabinets

Sponsored
Columbus, OH
Transforming Spaces in Columbus
Daniel Home
Premier Interior Design Team Transforming Spaces in Franklin Co, Ohio

This stunning full-gut transformation reimagines both function and flow. The bathtub and shower were completely relocated to create a more open, spa-like layout, anchored by custom-fabricated walnut vanities that bring warmth and sophistication. Every surface was meticulously crafted—hand-laid marble tile adorns both the walls and floors, complemented by elegant quartz countertops that complete the luxurious aesthetic. The rich green wall tile introduces a calming, organic tone that pairs beautifully with the classic black-and-white checkered floor, achieving a timeless balance of boldness and serenity.

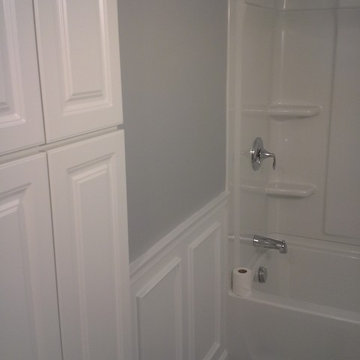
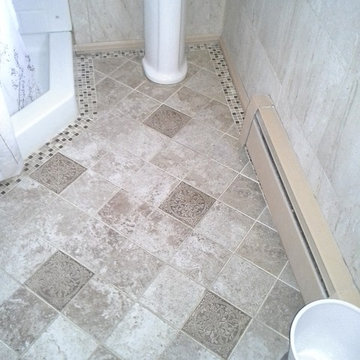
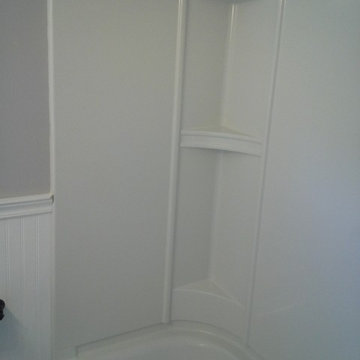
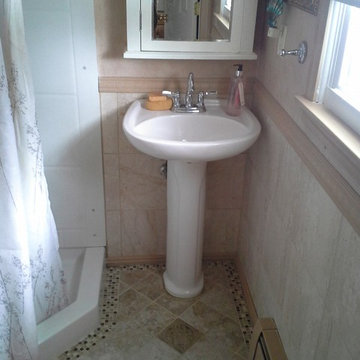
This project started with a small leak in the sink wall. The homeowners wanted to change some of the basic bath elements while keeping their vintage floor, tub and medicine cabinet in place. We removed an unneeded door in order to gain storage space along the tub wall. Collaborative design by the homeowners and Greg Schmidt. Photos by Greg Schmidt.

This project started with a small leak in the sink wall. The homeowners wanted to change some of the basic bath elements while keeping their vintage floor, tub and medicine cabinet in place. We removed an unneeded door in order to gain storage space along the tub wall. Collaborative design by the homeowners and Greg Schmidt. Photos by Greg Schmidt.

This project started with a small leak in the sink wall. The homeowners wanted to change some of the basic bath elements while keeping their vintage floor, tub and medicine cabinet in place. We removed an unneeded door in order to gain storage space along the tub wall. Collaborative design by the homeowners and Greg Schmidt. Photos by Greg Schmidt.

Sponsored
Plain City, OH
Kuhns Contracting, Inc.
Central Ohio's Trusted Home Remodeler Specializing in Kitchens & Baths

This project started with a small leak in the sink wall. The homeowners wanted to change some of the basic bath elements while keeping their vintage floor, tub and medicine cabinet in place. We removed an unneeded door in order to gain storage space along the tub wall. Collaborative design by the homeowners and Greg Schmidt. Photos by Greg Schmidt.

This project started with a small leak in the sink wall. The homeowners wanted to change some of the basic bath elements while keeping their vintage floor, tub and medicine cabinet in place. We removed an unneeded door in order to gain storage space along the tub wall. Collaborative design by the homeowners and Greg Schmidt. Photos by Greg Schmidt.


Wall Color - Decorators white by Benjamin Moore
Color of Vanity - Gentleman's Grey by Benjamin Moore
Pull Handles - Spritz Pull in aged brass finish from Restoration Hardware
Faucet - Kohler Vibrant Moderne Brushed Gold Purist Widespread Bathroom Faucet with Ultra-Glide Valve Technology. Model# K-14406-4-BGD
Light Fixtures: Mod Globe Linear Sconce- Antique Brass
Mirror - Aged Brass Bristol Flat Mirror
Countertop - White Quartz
Cabinet - Waypoint livingspaces, refinished by us in a Gentelman's grey paint color from Benjamin Moore.
14