
Search results for "Basic bathing" in Home Design Ideas

 User
UserBrendon Pinola

Example of a mid-sized farmhouse master gray tile, white tile and marble tile marble floor and white floor freestanding bathtub design in Birmingham with white cabinets, a two-piece toilet, white walls, a pedestal sink, marble countertops, a hinged shower door and white countertops
Example of a mid-sized farmhouse master gray tile, white tile and marble tile marble floor and white floor freestanding bathtub design in Birmingham with white cabinets, a two-piece toilet, white walls, a pedestal sink, marble countertops, a hinged shower door and white countertops
Find the right local pro for your project

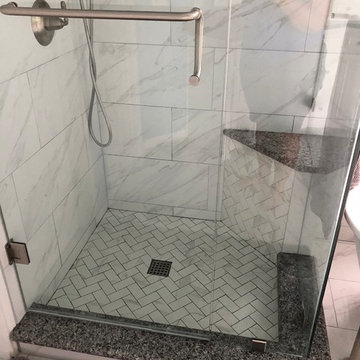
 U.S. Frameless Glass Shower Door
 http://www.usframelessglassshowerdoor.com/
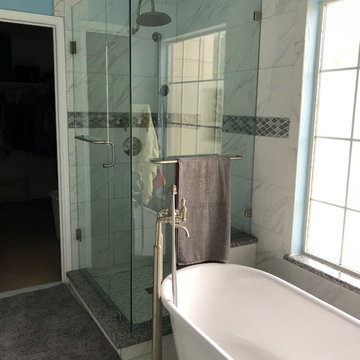
Inspiration for a mid-sized timeless master beige tile, brown tile and stone tile mosaic tile floor alcove shower remodel in Newark with a one-piece toilet and beige walls
Inspiration for a mid-sized timeless master beige tile, brown tile and stone tile mosaic tile floor alcove shower remodel in Newark with a one-piece toilet and beige walls
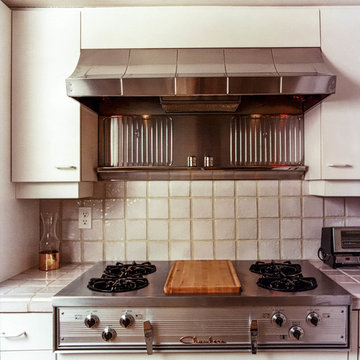

 Legacy Custom Homes
Legacy Custom Homes, Inc
Toblesky-Green Architects
Kelly Nutt Designs
Example of a large transitional galley ceramic tile and multicolored floor dedicated laundry room design in Orange County with a farmhouse sink, shaker cabinets, white cabinets, a side-by-side washer/dryer, quartz countertops, white countertops and gray walls
Example of a large transitional galley ceramic tile and multicolored floor dedicated laundry room design in Orange County with a farmhouse sink, shaker cabinets, white cabinets, a side-by-side washer/dryer, quartz countertops, white countertops and gray walls

Sponsored
Sunbury, OH

J.Holderby - Renovations
Franklin County's Leading General Contractors - 2X Best of Houzz!
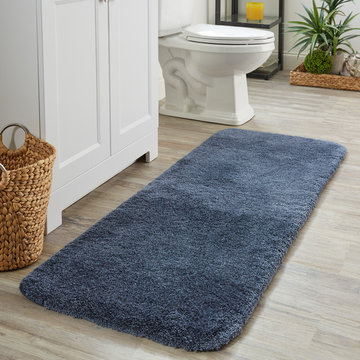
 Mohawk Home
The Mohawk Home Bath Rug Collection pairs easily with today's home fashions. Quality crafted from nylon fiber for the ultimate in softness, these mats will add a welcome layer of comfort to your bathroom floor. Additionally, a skid resistant backing helps to keep these rugs securely in place. Outfit your bathroom with softness and durability.
 Sarah Bernardy Design, LLC
Interior Design by: Sarah Bernardy Design, LLC
Remodel by: Thorson Homes, MN
Photography by: Jesse Angell from Space Crafting Architectural Photography & Video
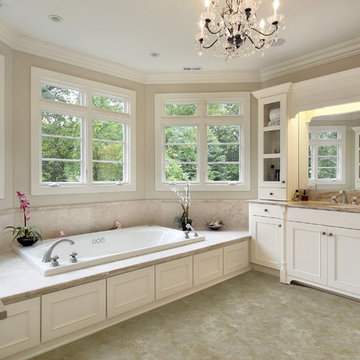
 Carpet One Floor & Home
Wouldn't you love to relax in this beautiful bath tub?!
Example of a large classic bathroom design in Manchester
Example of a large classic bathroom design in Manchester
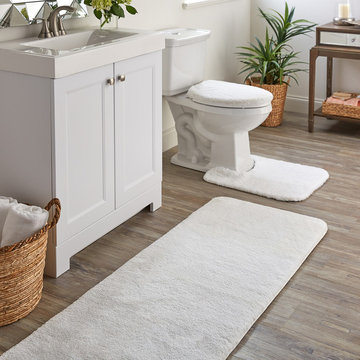 Mohawk Home
The Mohawk Home Bath Rug Collection pairs easily with today's home fashions. Quality crafted from nylon fiber for the ultimate in softness, these mats will add a welcome layer of comfort to your bathroom floor. Additionally, a skid resistant backing helps to keep these rugs securely in place. Outfit your bathroom with softness and durability.

Sponsored
Sunbury, OH
J.Holderby - Renovations
Franklin County's Leading General Contractors - 2X Best of Houzz!
 Mohawk Home
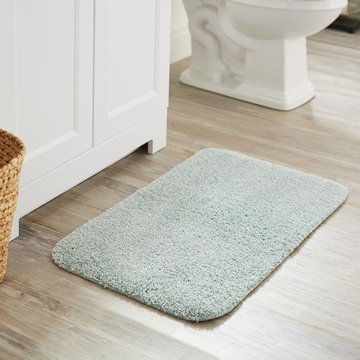
The Mohawk Home Bath Rug Collection pairs easily with today's home fashions. Quality crafted from nylon fiber for the ultimate in softness, these mats will add a welcome layer of comfort to your bathroom floor. Additionally, a skid resistant backing helps to keep these rugs securely in place. Outfit your bathroom with softness and durability.
 Mohawk Home
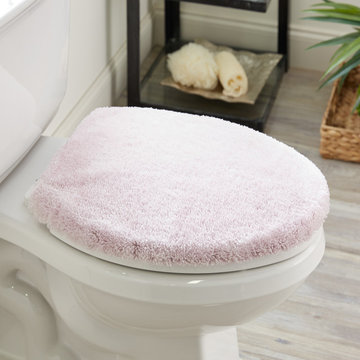
The Mohawk Home Bath Rug Collection pairs easily with today's home fashions. Quality crafted from nylon fiber for the ultimate in softness, these mats will add a welcome layer of comfort to your bathroom floor. Additionally, a skid resistant backing helps to keep these rugs securely in place. Outfit your bathroom with softness and durability.


 Jarrett Design
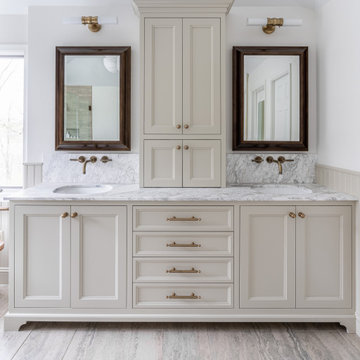
Mid-sized elegant master porcelain tile, beige floor and double-sink bathroom photo in Philadelphia with flat-panel cabinets, beige cabinets, an undermount sink, marble countertops, white countertops and a built-in vanity



 Rosenberg Kolb Architects
Rosenberg Kolb Architects is proud to announce our renovation of a 1747 timber frame house on Nantucket Island, completed in 2011. The first historic renovation project in Nantucket to receive LEED Gold status. The project was given a Grand Award by Eco Home Magazine in July, 2011.
The project included:
Restructuring the foundations to align and stabilize the structure in addition to providing for a new insulated crawl space;
A 260 square foot addition for a kitchen, bath, and new entry;
New cedar shingles, roof shingles, and restored historic windows;
The house met the strict regulations of Nantucket's Historic District.
On the inside, LEED Gold certification was met through:
High R-value insulation and reduced air leakage;
High efficiency heating, air conditioning, plumbing fixtures, and appliances;
Low-emission paints and finishes as well as a clay wall finish;
Using reclaimed materials from the original house and other sites.
The project has been published in:
N Magazine July 2011
Eco Home Magazine July 2011
New England Home June 2011
18