
Search results for "Basic bathing" in Home Design Ideas

 GreenWood Design Build
Example of a large transitional master white tile and subway tile porcelain tile and white floor drop-in bathtub design in Minneapolis with shaker cabinets, white cabinets, a two-piece toilet, beige walls, an undermount sink, marble countertops and a hinged shower door

 Priority 1 Project Management
Complete historic restoration with period fixtures and historic details throughout. Spanish revival architecture by renown local architect Richard Requa. 1927 Historical Designation. master closet conversion from basement space, laundry/mud room construction, custom cabinetry throughout home, guest house renovation, whole house security and media wiring, extensive landscaping and hardscape improvements

 Timberwolf Designs
Freestanding bathtub - mid-sized traditional master white tile and stone slab slate floor freestanding bathtub idea in Orange County with recessed-panel cabinets, white cabinets, blue walls, marble countertops, an undermount sink and a hinged shower door
Find the right local pro for your project
 Osborne Construction
Sam Oberter
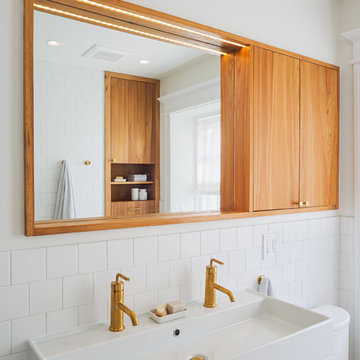
Inspiration for a mid-sized modern home design remodel in Philadelphia
Inspiration for a mid-sized modern home design remodel in Philadelphia

 WatchCity Kitchens LLC
We updated this Master Bath and opened up the shower to provide a lighter more spa-like bath. Cabinetry by Executive Cabinetry - Urban door style.
Example of a small transitional master multicolored tile and glass tile gray floor and single-sink alcove shower design in Boston with gray cabinets, a two-piece toilet, gray walls, an undermount sink, quartz countertops, a hinged shower door, white countertops, a built-in vanity and recessed-panel cabinets
Example of a small transitional master multicolored tile and glass tile gray floor and single-sink alcove shower design in Boston with gray cabinets, a two-piece toilet, gray walls, an undermount sink, quartz countertops, a hinged shower door, white countertops, a built-in vanity and recessed-panel cabinets

 McKee & Company
Inspiration for a modern master white tile and subway tile beige floor walk-in shower remodel in Orange County with flat-panel cabinets, dark wood cabinets, an undermount tub, white walls, an undermount sink and a hinged shower door


Sponsored
Sunbury, OH

J.Holderby - Renovations
Franklin County's Leading General Contractors - 2X Best of Houzz!




 Arch Studio, Inc.
Architecture & Interior Design By Arch Studio, Inc.
Photography by Eric Rorer
Small cottage cement tile floor and black floor powder room photo in San Francisco with furniture-like cabinets, distressed cabinets, a two-piece toilet, white walls, a trough sink and white countertops
Small cottage cement tile floor and black floor powder room photo in San Francisco with furniture-like cabinets, distressed cabinets, a two-piece toilet, white walls, a trough sink and white countertops


Dedicated laundry room - transitional l-shaped beige floor dedicated laundry room idea in Miami with an undermount sink, recessed-panel cabinets, white cabinets, a stacked washer/dryer and black countertops

 Metropolis Drafting and Construction Inc
Updating a recently built town home in culver city for a wonderful family was a very enjoyable project for us.
The townhouse bathroom had a basic look and was lacking in both storage and looks. the main part of this project was the custom design and building of the vanity unit and the extra storage with bi-fold doors so not to take up too much space. the floors were done with porcelain tile that mimics the rich look of Calcutta marble.
the large format tile gives a sensation of space and minimalize the amount of grout lines on the floor.
The shower unit received a much-needed high end plumbing fixture and the shower head was raised to a normal height. the walls were tiled with the same floor tile in a staggered pattern.
the bench wall is the center focal point and is boasting a
chiseled texture dark gray tile that is been complimented by the slate shower pan tile work.
notice the bench top and the step into the shower, it is done with a single piece of quartz stone for a clean and grout-less look.



 Evensen Design
Aaron Dougherty Photography
Example of a large minimalist master gray tile and stone tile limestone floor freestanding bathtub design in Austin with an undermount sink, flat-panel cabinets, light wood cabinets, marble countertops, a one-piece toilet and white walls
Example of a large minimalist master gray tile and stone tile limestone floor freestanding bathtub design in Austin with an undermount sink, flat-panel cabinets, light wood cabinets, marble countertops, a one-piece toilet and white walls

 So Cal Builders & Design
Complete bathroom remodel, new cast iron tub and custom vanity.
Inspiration for a mid-sized timeless master white tile and porcelain tile ceramic tile, multicolored floor and single-sink drop-in bathtub remodel in Los Angeles with recessed-panel cabinets, white cabinets, a one-piece toilet, white walls, an undermount sink, quartzite countertops, a hinged shower door, black countertops, a niche and a built-in vanity
Inspiration for a mid-sized timeless master white tile and porcelain tile ceramic tile, multicolored floor and single-sink drop-in bathtub remodel in Los Angeles with recessed-panel cabinets, white cabinets, a one-piece toilet, white walls, an undermount sink, quartzite countertops, a hinged shower door, black countertops, a niche and a built-in vanity

 Keeping Interiors
Jim Bartsch
Inspiration for a large mediterranean master beige tile and ceramic tile freestanding bathtub remodel in Santa Barbara with an undermount sink, recessed-panel cabinets, medium tone wood cabinets and beige walls
Inspiration for a large mediterranean master beige tile and ceramic tile freestanding bathtub remodel in Santa Barbara with an undermount sink, recessed-panel cabinets, medium tone wood cabinets and beige walls

 Howard Torn Construction
Patio - large mediterranean backyard concrete paver patio idea in Miami with a roof extension and a bbq area

Sponsored
Sunbury, OH
J.Holderby - Renovations
Franklin County's Leading General Contractors - 2X Best of Houzz!

 Shea Studio Interiors, Inc
bob narod
Inspiration for a mid-sized contemporary blue tile and glass tile travertine floor and beige floor powder room remodel in DC Metro with an integrated sink, flat-panel cabinets, dark wood cabinets, glass countertops, white walls and turquoise countertops
Inspiration for a mid-sized contemporary blue tile and glass tile travertine floor and beige floor powder room remodel in DC Metro with an integrated sink, flat-panel cabinets, dark wood cabinets, glass countertops, white walls and turquoise countertops

 User
UserLoved converting this 1970's bathroom into a contemporary master bath! From the heated towel rack to the back lit mirror...I love it ALL!
Inspiration for a small contemporary master gray tile and porcelain tile porcelain tile and gray floor alcove shower remodel in Phoenix with shaker cabinets, white cabinets, a one-piece toilet, gray walls, an undermount sink and quartz countertops
Inspiration for a small contemporary master gray tile and porcelain tile porcelain tile and gray floor alcove shower remodel in Phoenix with shaker cabinets, white cabinets, a one-piece toilet, gray walls, an undermount sink and quartz countertops

 Melodie Schooley
Melodie Schooley
Example of a mid-sized transitional master white tile and porcelain tile porcelain tile freestanding bathtub design with an undermount sink, shaker cabinets, white cabinets, marble countertops, a two-piece toilet and gray walls
Example of a mid-sized transitional master white tile and porcelain tile porcelain tile freestanding bathtub design with an undermount sink, shaker cabinets, white cabinets, marble countertops, a two-piece toilet and gray walls
44