
Search results for "Basic bathing" in Home Design Ideas
 Access Design + Build, LLC

Our tuck away powder bath has a little fun with the geometric wall paper and furniture style vanity that matches the island color. The simplicity of the Kohler Ceramic Impressions for a basic top and low maintenance make this an ideal selection for its high traffic and dirty little hands.
Photo Credit - Ehlen Photography, Mark Ehlen

 WINN Design+Build
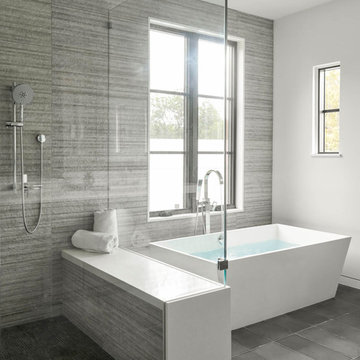
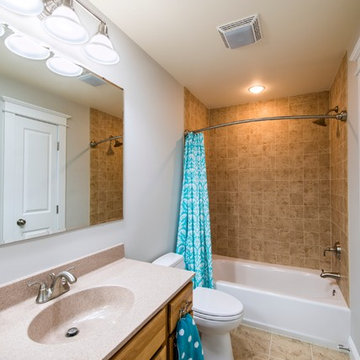
Inspiration for a mid-sized timeless beige tile and ceramic tile ceramic tile bathroom remodel in DC Metro with an integrated sink, recessed-panel cabinets, medium tone wood cabinets, quartz countertops, a two-piece toilet and white walls
Find the right local pro for your project
 The Kitchen Place
Kelly Zamonski

Example of a large classic master beige tile and porcelain tile light wood floor bathroom design in Cincinnati with an undermount sink, raised-panel cabinets, light wood cabinets and granite countertops
Example of a large classic master beige tile and porcelain tile light wood floor bathroom design in Cincinnati with an undermount sink, raised-panel cabinets, light wood cabinets and granite countertops
 Merit In Home
Steve Bracci

Inspiration for a mid-sized timeless master porcelain tile alcove shower remodel in Atlanta with raised-panel cabinets, dark wood cabinets, a two-piece toilet, yellow walls, an undermount sink and quartz countertops
Inspiration for a mid-sized timeless master porcelain tile alcove shower remodel in Atlanta with raised-panel cabinets, dark wood cabinets, a two-piece toilet, yellow walls, an undermount sink and quartz countertops
 Living with Lolo
Bathroom in Lexington Ave | Room Type:
Primary Bathroom (Master Bath Remodel) |
Project Name:
Lexington Ave |
Key Feature:
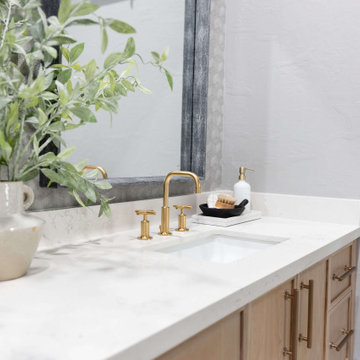
A modern, luxury bathroom with a subtle boho influence, featuring unique tile placement, statement lighting, and layered materials that create visual interest in a compact footprint.
Challenge:
The client wanted a full bathroom transformation while keeping all plumbing in its existing locations to minimize renovation costs, requiring creative design solutions within structural limitations.
Solution:
The design team reimagined the space by introducing updated finishes, distinctive tile layouts, wallpaper, and statement lighting to elevate the bathroom while working within the existing layout. The project was executed entirely remotely, demonstrating a seamless virtual design process.
Materials:
Bedrosians tile, Thibaut wallpaper, Arteriors lighting, Kohler plumbing fixtures, Jaipur Living rugs, Made Goods bath mirrors, and Bungalow5 bath stool.
Budget:
Not specified
Timeline:
Completed April 2021.
 Alair Homes Plano
Our clients house was built in 2012, so it was not that outdated, it was just dark. The clients wanted to lighten the kitchen and create something that was their own, using more unique products. The master bath needed to be updated and they wanted the upstairs game room to be more functional for their family.
The original kitchen was very dark and all brown. The cabinets were stained dark brown, the countertops were a dark brown and black granite, with a beige backsplash. We kept the dark cabinets but lightened everything else. A new translucent frosted glass pantry door was installed to soften the feel of the kitchen. The main architecture in the kitchen stayed the same but the clients wanted to change the coffee bar into a wine bar, so we removed the upper cabinet door above a small cabinet and installed two X-style wine storage shelves instead. An undermount farm sink was installed with a 23” tall main faucet for more functionality. We replaced the chandelier over the island with a beautiful Arhaus Poppy large antique brass chandelier. Two new pendants were installed over the sink from West Elm with a much more modern feel than before, not to mention much brighter. The once dark backsplash was now a bright ocean honed marble mosaic 2”x4” a top the QM Calacatta Miel quartz countertops. We installed undercabinet lighting and added over-cabinet LED tape strip lighting to add even more light into the kitchen.
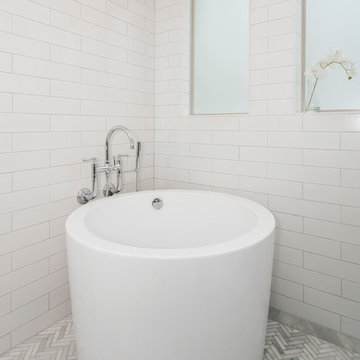
We basically gutted the Master bathroom and started from scratch. We demoed the shower walls, ceiling over tub/shower, demoed the countertops, plumbing fixtures, shutters over the tub and the wall tile and flooring. We reframed the vaulted ceiling over the shower and added an access panel in the water closet for a digital shower valve. A raised platform was added under the tub/shower for a shower slope to existing drain. The shower floor was Carrara Herringbone tile, accented with Bianco Venatino Honed marble and Metro White glossy ceramic 4”x16” tile on the walls. We then added a bench and a Kohler 8” rain showerhead to finish off the shower. The walk-in shower was sectioned off with a frameless clear anti-spot treated glass. The tub was not important to the clients, although they wanted to keep one for resale value. A Japanese soaker tub was installed, which the kids love! To finish off the master bath, the walls were painted with SW Agreeable Gray and the existing cabinets were painted SW Mega Greige for an updated look. Four Pottery Barn Mercer wall sconces were added between the new beautiful Distressed Silver leaf mirrors instead of the three existing over-mirror vanity bars that were originally there. QM Calacatta Miel countertops were installed which definitely brightened up the room!
Originally, the upstairs game room had nothing but a built-in bar in one corner. The clients wanted this to be more of a media room but still wanted to have a kitchenette upstairs. We had to remove the original plumbing and electrical and move it to where the new cabinets were. We installed 16’ of cabinets between the windows on one wall. Plank and Mill reclaimed barn wood plank veneers were used on the accent wall in between the cabinets as a backing for the wall mounted TV above the QM Calacatta Miel countertops. A kitchenette was installed to one end, housing a sink and a beverage fridge, so the clients can still have the best of both worlds. LED tape lighting was added above the cabinets for additional lighting. The clients love their updated rooms and feel that house really works for their family now.
Design/Remodel by Hatfield Builders & Remodelers | Photography by Versatile Imaging

Sponsored
Columbus, OH

Trish Takacs Design
Award Winning & Highly Skilled Kitchen & Bath Designer in Columbus
 Lori Teacher & Associates
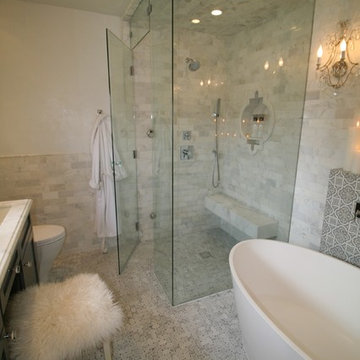
Bathroom - mid-sized traditional master white tile and stone tile marble floor bathroom idea in Los Angeles with shaker cabinets, gray cabinets, a one-piece toilet, white walls, an undermount sink and marble countertops
 Showpiece Kitchen & Bath
GR Photography
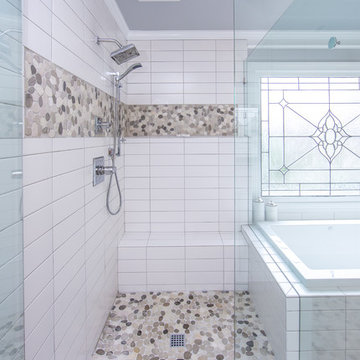
Bathroom - large transitional master white tile and subway tile ceramic tile and gray floor bathroom idea in Atlanta with recessed-panel cabinets, white cabinets, a one-piece toilet, gray walls, an undermount sink, quartzite countertops, a hinged shower door and gray countertops
Bathroom - large transitional master white tile and subway tile ceramic tile and gray floor bathroom idea in Atlanta with recessed-panel cabinets, white cabinets, a one-piece toilet, gray walls, an undermount sink, quartzite countertops, a hinged shower door and gray countertops
 Showpiece Kitchen & Bath
GR Photography
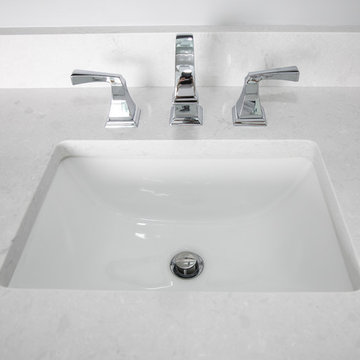
Example of a large transitional master white tile and subway tile ceramic tile and gray floor bathroom design in Atlanta with recessed-panel cabinets, white cabinets, a one-piece toilet, gray walls, an undermount sink, quartzite countertops, a hinged shower door and gray countertops
Example of a large transitional master white tile and subway tile ceramic tile and gray floor bathroom design in Atlanta with recessed-panel cabinets, white cabinets, a one-piece toilet, gray walls, an undermount sink, quartzite countertops, a hinged shower door and gray countertops
 The Cabinet Shoppe
The Cabinet Shoppe
Location: Jacksonville, FL, USA

This Master Bath featured a Habersham Stafford Double Bowl Vanity, Chapelle pilasters, wall cabinet with Vienna crown, and Garland Trumeau mirrors. The Cabinet Shoppe provided and installed all of the Habersham cabinetry and furniture.
Photographed by Jessie Preza
 Showpiece Kitchen & Bath
GR Photography
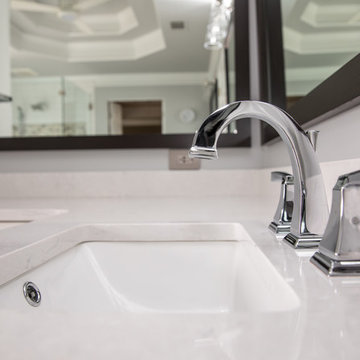
Example of a large transitional master white tile and subway tile ceramic tile and gray floor bathroom design in Atlanta with recessed-panel cabinets, white cabinets, a one-piece toilet, gray walls, an undermount sink, quartzite countertops, a hinged shower door and gray countertops
Example of a large transitional master white tile and subway tile ceramic tile and gray floor bathroom design in Atlanta with recessed-panel cabinets, white cabinets, a one-piece toilet, gray walls, an undermount sink, quartzite countertops, a hinged shower door and gray countertops
 Showpiece Kitchen & Bath
GR Photography
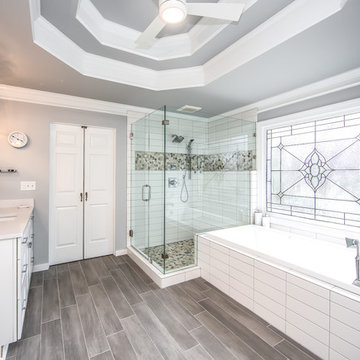
Inspiration for a large transitional master white tile and subway tile ceramic tile and gray floor bathroom remodel in Atlanta with recessed-panel cabinets, white cabinets, a one-piece toilet, gray walls, an undermount sink, quartzite countertops, a hinged shower door and gray countertops
Inspiration for a large transitional master white tile and subway tile ceramic tile and gray floor bathroom remodel in Atlanta with recessed-panel cabinets, white cabinets, a one-piece toilet, gray walls, an undermount sink, quartzite countertops, a hinged shower door and gray countertops


 Showpiece Kitchen & Bath
GR Photography
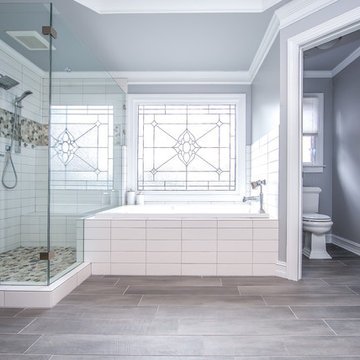
Bathroom - large transitional master white tile and subway tile ceramic tile and gray floor bathroom idea in Atlanta with recessed-panel cabinets, white cabinets, a one-piece toilet, gray walls, an undermount sink, quartzite countertops, a hinged shower door and gray countertops
Bathroom - large transitional master white tile and subway tile ceramic tile and gray floor bathroom idea in Atlanta with recessed-panel cabinets, white cabinets, a one-piece toilet, gray walls, an undermount sink, quartzite countertops, a hinged shower door and gray countertops
 Showpiece Kitchen & Bath
GR Photography
Bathroom - large transitional master white tile and subway tile ceramic tile and gray floor bathroom idea in Atlanta with recessed-panel cabinets, white cabinets, a one-piece toilet, gray walls, an undermount sink, quartzite countertops, a hinged shower door and gray countertops
Bathroom - large transitional master white tile and subway tile ceramic tile and gray floor bathroom idea in Atlanta with recessed-panel cabinets, white cabinets, a one-piece toilet, gray walls, an undermount sink, quartzite countertops, a hinged shower door and gray countertops
 Showpiece Kitchen & Bath
GR Photography
Inspiration for a large transitional master white tile and subway tile ceramic tile and gray floor bathroom remodel in Atlanta with recessed-panel cabinets, white cabinets, a one-piece toilet, gray walls, an undermount sink, quartzite countertops, a hinged shower door and gray countertops
Inspiration for a large transitional master white tile and subway tile ceramic tile and gray floor bathroom remodel in Atlanta with recessed-panel cabinets, white cabinets, a one-piece toilet, gray walls, an undermount sink, quartzite countertops, a hinged shower door and gray countertops
 Showpiece Kitchen & Bath
GR Photography
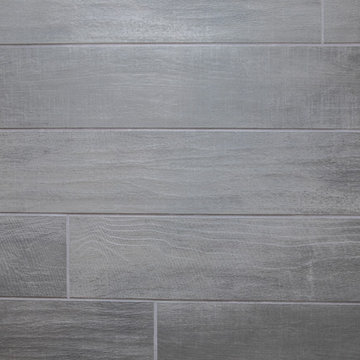
Example of a large transitional master white tile and subway tile ceramic tile and gray floor bathroom design in Atlanta with recessed-panel cabinets, white cabinets, a one-piece toilet, gray walls, an undermount sink, quartzite countertops, a hinged shower door and gray countertops
Example of a large transitional master white tile and subway tile ceramic tile and gray floor bathroom design in Atlanta with recessed-panel cabinets, white cabinets, a one-piece toilet, gray walls, an undermount sink, quartzite countertops, a hinged shower door and gray countertops


 Showpiece Kitchen & Bath
GR Photography
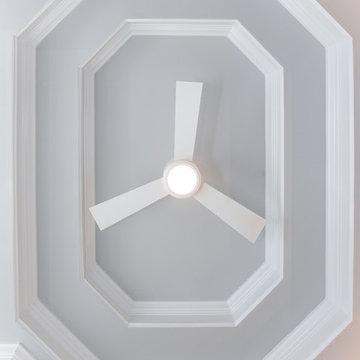
Bathroom - large transitional master white tile and subway tile ceramic tile and gray floor bathroom idea in Atlanta with recessed-panel cabinets, white cabinets, a one-piece toilet, gray walls, an undermount sink, quartzite countertops, a hinged shower door and gray countertops
Bathroom - large transitional master white tile and subway tile ceramic tile and gray floor bathroom idea in Atlanta with recessed-panel cabinets, white cabinets, a one-piece toilet, gray walls, an undermount sink, quartzite countertops, a hinged shower door and gray countertops
 Showpiece Kitchen & Bath
GR Photography
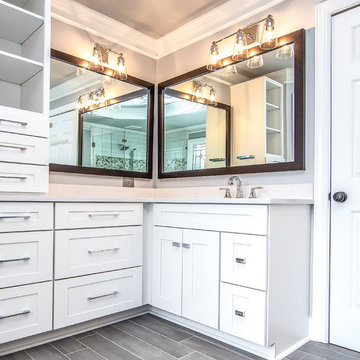
Example of a large transitional master white tile and subway tile ceramic tile and gray floor bathroom design in Atlanta with recessed-panel cabinets, white cabinets, a one-piece toilet, gray walls, an undermount sink, quartzite countertops, a hinged shower door and gray countertops
Example of a large transitional master white tile and subway tile ceramic tile and gray floor bathroom design in Atlanta with recessed-panel cabinets, white cabinets, a one-piece toilet, gray walls, an undermount sink, quartzite countertops, a hinged shower door and gray countertops
 Showpiece Kitchen & Bath
GR Photography
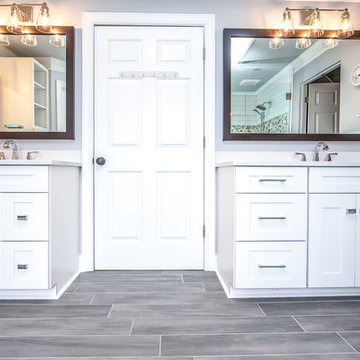
Bathroom - large transitional master white tile and subway tile ceramic tile and gray floor bathroom idea in Atlanta with recessed-panel cabinets, white cabinets, a one-piece toilet, gray walls, an undermount sink, quartzite countertops, a hinged shower door and gray countertops
Bathroom - large transitional master white tile and subway tile ceramic tile and gray floor bathroom idea in Atlanta with recessed-panel cabinets, white cabinets, a one-piece toilet, gray walls, an undermount sink, quartzite countertops, a hinged shower door and gray countertops
56