
Search results for "Basic center" in Home Design Ideas

 timothyj kitchen & bath, inc.
Edmunds Studio Photography
Inspiration for a mid-sized timeless l-shaped ceramic tile wet bar remodel in Milwaukee with an undermount sink, raised-panel cabinets, medium tone wood cabinets and granite countertops
Inspiration for a mid-sized timeless l-shaped ceramic tile wet bar remodel in Milwaukee with an undermount sink, raised-panel cabinets, medium tone wood cabinets and granite countertops
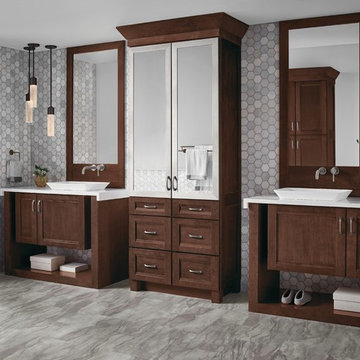
 KraftMaid
This maple Kaffé Suede Bath vanity maximizes space and fights jumbled chaos.
Large transitional master gray tile and marble tile porcelain tile and gray floor bathroom photo in Detroit with shaker cabinets, dark wood cabinets, gray walls, a vessel sink, quartz countertops and white countertops
Large transitional master gray tile and marble tile porcelain tile and gray floor bathroom photo in Detroit with shaker cabinets, dark wood cabinets, gray walls, a vessel sink, quartz countertops and white countertops

 Lori Ramsay Design
Our Modern Santa Barbara Style Kitchen underwent a huge transformation that opened the kitchen to the family room and formal dining room to create spaces that are more livable and functional as well as beautiful.
Find the right local pro for your project

 Ferguson Construction
Inspiration for a mid-sized timeless concrete front porch remodel in St Louis with a roof extension
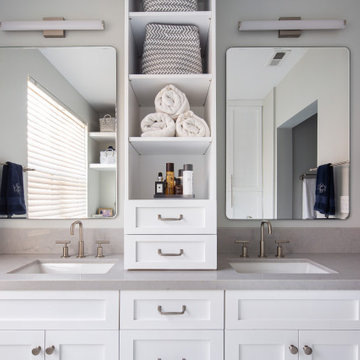
 Metropolis Drafting and Construction Inc
Updating a recently built town home in culver city for a wonderful family was a very enjoyable project for us.
The townhouse bathroom had a basic look and was lacking in both storage and looks. the main part of this project was the custom design and building of the vanity unit and the extra storage with bi-fold doors so not to take up too much space. the floors were done with porcelain tile that mimics the rich look of Calcutta marble.
the large format tile gives a sensation of space and minimalize the amount of grout lines on the floor.
The shower unit received a much-needed high end plumbing fixture and the shower head was raised to a normal height. the walls were tiled with the same floor tile in a staggered pattern.
the bench wall is the center focal point and is boasting a
chiseled texture dark gray tile that is been complimented by the slate shower pan tile work.
notice the bench top and the step into the shower, it is done with a single piece of quartz stone for a clean and grout-less look.
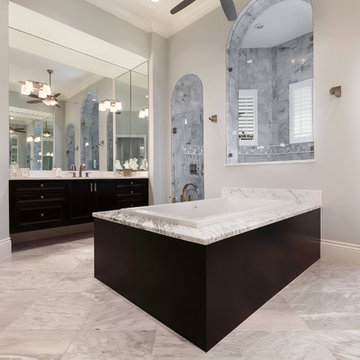
 Florida Design Works
Tub
Tile: Florida Tile Continent Delta Haze
Wall Tile: Cobsa Retro Carrara Polished Marble
Countertop: Marble Statuario Venato
Inspiration for a large contemporary master gray tile and porcelain tile porcelain tile bathroom remodel in Tampa with a drop-in sink, black cabinets, granite countertops and white walls
Inspiration for a large contemporary master gray tile and porcelain tile porcelain tile bathroom remodel in Tampa with a drop-in sink, black cabinets, granite countertops and white walls
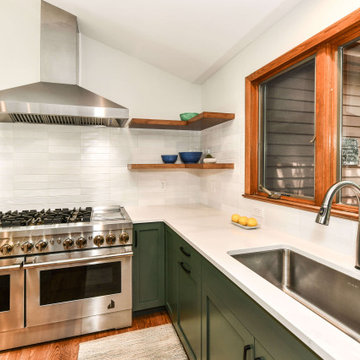
 Synergy Design & Construction
After. A chef’s dream! This 48” JennAir “Rise” Pro Range takes center stage along with the Zline wall-mounted hood (both from Ferguson).
Transitional kitchen photo in DC Metro
Transitional kitchen photo in DC Metro

Sponsored
Delaware, OH

Buckeye Basements, Inc.
Central Ohio's Basement Finishing ExpertsBest Of Houzz '13-'21
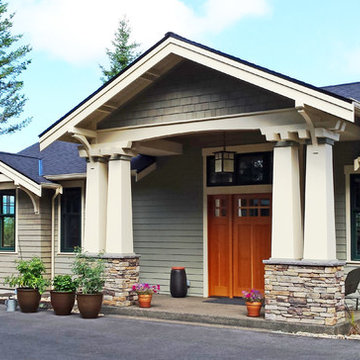
 Metzdorf Designs and TCM Built
Custom home drawn by renowned architect David Fisher is designed to take advantage of a panoramic view and showcase owners antique and Asian furniture collection. Home is inspired by customers love of the bungalow style.
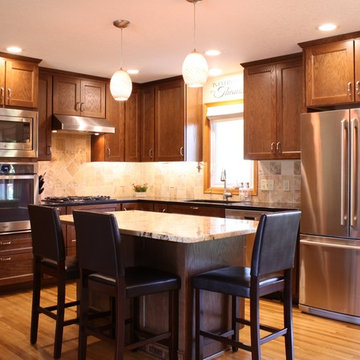
 Bliss Interior Design
Eat-in kitchen - mid-sized traditional l-shaped light wood floor eat-in kitchen idea in Minneapolis with an undermount sink, recessed-panel cabinets, medium tone wood cabinets, granite countertops, beige backsplash, stone tile backsplash, stainless steel appliances and an island
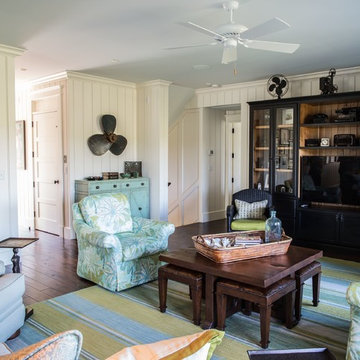


 Garage Conversions
This is a garage to office remodel we finished in Los Angeles along with pavers.
Example of a trendy shed design in Los Angeles
Example of a trendy shed design in Los Angeles

 Stonebridge Kitchen & Bath
Visit Our Showroom!
28317 Beck Rd.
Suite E1
Wixom, Michigan 48393
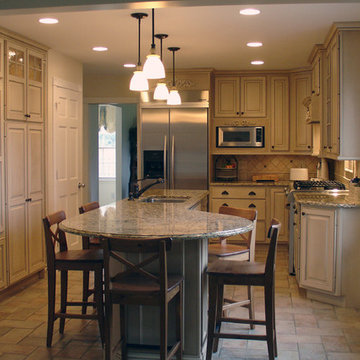
Example of a mid-sized classic l-shaped travertine floor eat-in kitchen design in Detroit with a single-bowl sink, raised-panel cabinets, white cabinets, granite countertops, white backsplash, stone tile backsplash, stainless steel appliances and an island
Example of a mid-sized classic l-shaped travertine floor eat-in kitchen design in Detroit with a single-bowl sink, raised-panel cabinets, white cabinets, granite countertops, white backsplash, stone tile backsplash, stainless steel appliances and an island



 Crowell + Co. Interiors
Q Avenue Photo
Eat-in kitchen - mid-sized 1950s u-shaped dark wood floor and brown floor eat-in kitchen idea in Nashville with an undermount sink, shaker cabinets, white cabinets, marble countertops, white backsplash, marble backsplash, stainless steel appliances and no island
Eat-in kitchen - mid-sized 1950s u-shaped dark wood floor and brown floor eat-in kitchen idea in Nashville with an undermount sink, shaker cabinets, white cabinets, marble countertops, white backsplash, marble backsplash, stainless steel appliances and no island
 Custom Cabinets Houston
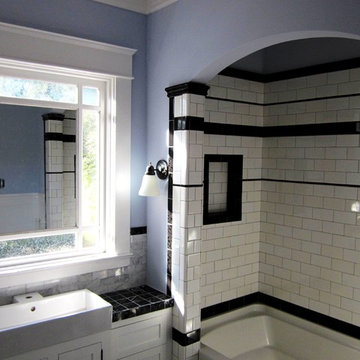
Complete renovation of original guest bath in 1920s Cape Ann style home in Houston's historic Montrose neighborhood.
Nothing from the original bathroom remains.
But new bathroom was designed to look as though it could have been original.
Most of the basic elements were available in the 1920s (black and white marble, black and white subway tile, sconces, 9-lite windows, square / Art Deco style sink, etc).
Color is ICI / Glidden "Margage Blue".
Center panel in enlarged 9-lite window is actually the vanity mirror; the other 8 panes are all "seedy" or "seeded" glass (with tiny bubbles in it).
Design, execution, and photos by Jared Meadors / Custom Cabinets Houston.

 Baine Contracting, Inc.
Elegant bathroom creatively comes together to complete the space and make it efficient yet stylish.
Bathroom - large shabby-chic style 3/4 beige tile and ceramic tile ceramic tile bathroom idea in New York with beaded inset cabinets, dark wood cabinets, a one-piece toilet, beige walls, a drop-in sink and marble countertops
Bathroom - large shabby-chic style 3/4 beige tile and ceramic tile ceramic tile bathroom idea in New York with beaded inset cabinets, dark wood cabinets, a one-piece toilet, beige walls, a drop-in sink and marble countertops

Sponsored
Columbus, OH

Hope Restoration & General Contracting
Columbus Design-Build, Kitchen & Bath Remodeling, Historic Renovations

 Signature Designs Kitchen | Bath | Interiors
We took a builder basic home and did what others said could not be done. We removed a structural wall that divided the family room -dining area with the living room. Moved the kitchen from its original layout to face the backyard with a view the whole family could enjoy. We focus on clean, simple lines, minimalism, and functionality without sacrificing beauty. White walls, wood floors, modern furniture, and minimalist decor are all hallmark traits of a California aesthetic.
A lot of cost were invested into changing the structure so we keep the materials simple, but we were still able to add wood features in the home like the island, the warm toned light fixture centered over the island adds depth to this personal home.
Designer Bonnie Bagley Catlin
Builder Artistic Design and Remodeling
Photographer James Furman

 Intertwine House Plans
Magnolia Cottage has a wide front hall with a space saving laundry closet. Stacked washer/dryer and folding space
Laundry closet - small coastal single-wall medium tone wood floor laundry closet idea in Charleston with quartz countertops, green walls, a stacked washer/dryer and gray countertops
Laundry closet - small coastal single-wall medium tone wood floor laundry closet idea in Charleston with quartz countertops, green walls, a stacked washer/dryer and gray countertops
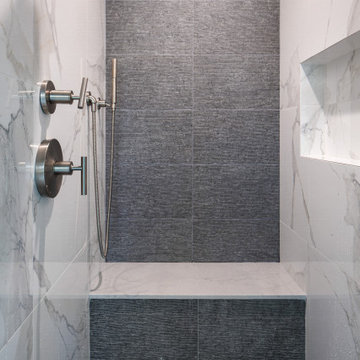 Metropolis Drafting and Construction Inc
Updating a recently built town home in culver city for a wonderful family was a very enjoyable project for us.
The townhouse bathroom had a basic look and was lacking in both storage and looks. the main part of this project was the custom design and building of the vanity unit and the extra storage with bi-fold doors so not to take up too much space. the floors were done with porcelain tile that mimics the rich look of Calcutta marble.
the large format tile gives a sensation of space and minimalize the amount of grout lines on the floor.
The shower unit received a much-needed high end plumbing fixture and the shower head was raised to a normal height. the walls were tiled with the same floor tile in a staggered pattern.
the bench wall is the center focal point and is boasting a
chiseled texture dark gray tile that is been complimented by the slate shower pan tile work.
notice the bench top and the step into the shower, it is done with a single piece of quartz stone for a clean and grout-less look.
15