
Search results for "Basic center" in Home Design Ideas
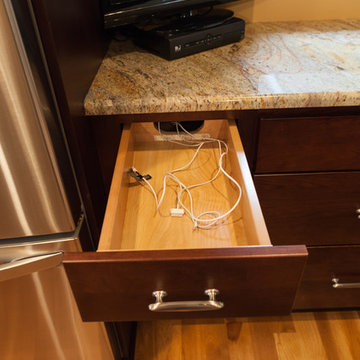
 Inspiration Design Center
Joey Pederson
Fieldstone Cabinetry
Kitchen - traditional kitchen idea in Minneapolis
Kitchen - traditional kitchen idea in Minneapolis

 Kitchen Cove Design Studio
Photography by Erin Little Photo
Example of a transitional kitchen design in Portland Maine
Example of a transitional kitchen design in Portland Maine
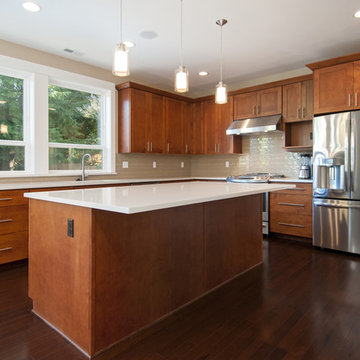
 Wholesale Flooring Services
Inspiration for a mid-sized transitional u-shaped dark wood floor open concept kitchen remodel in Seattle with an undermount sink, recessed-panel cabinets, medium tone wood cabinets, quartzite countertops, beige backsplash, stainless steel appliances and an island
Find the right local pro for your project
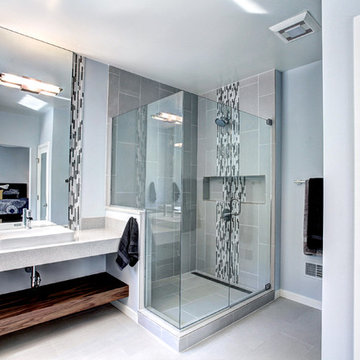
 Berghuis Construction LLC
Photos by Kaity
Interiors by Ashley Cole Design
Architecture by David Maxam
Example of a large trendy master black tile, gray tile and white tile alcove shower design in Grand Rapids with a vessel sink, white cabinets, quartz countertops and gray walls
Example of a large trendy master black tile, gray tile and white tile alcove shower design in Grand Rapids with a vessel sink, white cabinets, quartz countertops and gray walls

 Stapleton Landscape Architecture
To create a transition from the front garden to the enclosed back garden, Stapleton Landscape Architecture designed a combination of a Torii gateway and a moon gate to replace the existing one - Jeff Stapleton
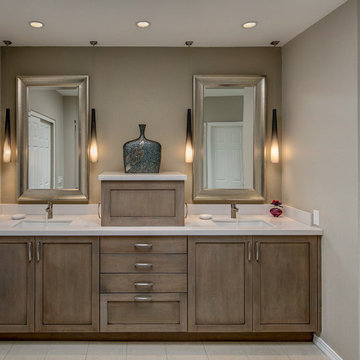
 Dorado Designs
Marie-Dominique Verdier
Inspiration for a mid-sized contemporary master white tile and porcelain tile porcelain tile bathroom remodel in Phoenix with an undermount sink, shaker cabinets, gray cabinets and gray walls
Inspiration for a mid-sized contemporary master white tile and porcelain tile porcelain tile bathroom remodel in Phoenix with an undermount sink, shaker cabinets, gray cabinets and gray walls



Sponsored
Delaware, OH

Buckeye Basements, Inc.
Central Ohio's Basement Finishing ExpertsBest Of Houzz '13-'21
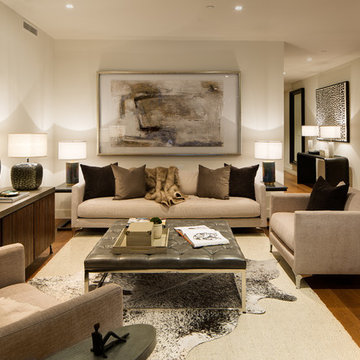

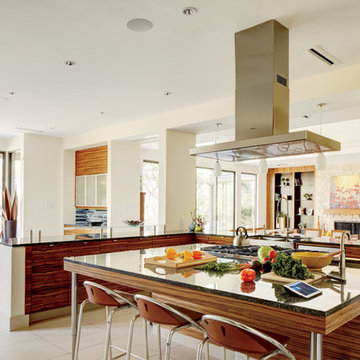
 Magnolia Design Center
This space combines both audio and home control seamlessly with six zones of audio that can be controlled with the families tablet or smartphones. Texas
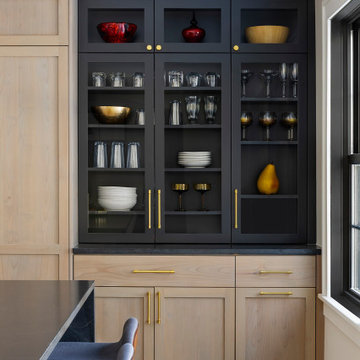
 Bluestem Remodeling
Traditional center hall house gets large, modern addition with new spaces for fun, function and family.
Inspiration for a transitional kitchen remodel in Minneapolis
Inspiration for a transitional kitchen remodel in Minneapolis
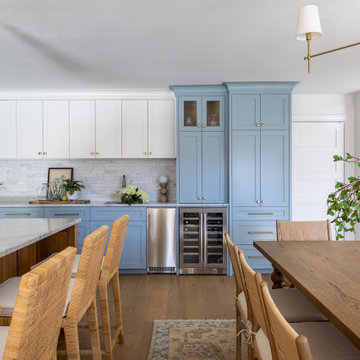

 Gardner Architects LLC
Photography by Ken Wyner
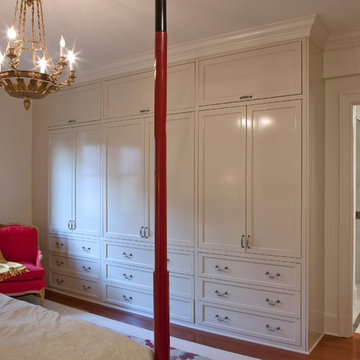
2101 Connecticut Avenue (c.1928), an 8-story brick and limestone Beaux Arts style building with spacious apartments, is said to have been “the finest apartment house to appear in Washington between the two World Wars.” (James M. Goode, Best Addresses, 1988.) As advertised for rent in 1928, the apartments were designed “to incorporate many details that would aid the residents in establishing a home atmosphere, one possessing charm and dignity usually found only in a private house… the character and tenancy (being) assured through careful selection of guests.” Home to Senators, Ambassadors, a Vice President and a Supreme Court Justice as well as numerous Washington socialites, the building still stands as one of the undisputed “best addresses” in Washington, DC.)
So well laid-out was this gracious 3,000 sf apartment that the basic floor plan remains unchanged from the original architect’s 1927 design. The organizing feature was, and continues to be, the grand “gallery” space in the center of the unit. Every room in the apartment can be accessed via the gallery, thus preserving it as the centerpiece of the “charm and dignity” which the original design intended. Programmatic modifications consisted of the addition of a small powder room off of the foyer, and the conversion of a corner “sun room” into a room for meditation and study. The apartment received a thorough updating of all systems, services and finishes, including a new kitchen and new bathrooms, several new built-in cabinetry units, and the consolidation of numerous small closets and passageways into more accessible and efficient storage spaces.

 Performance Kitchens & Home
Inspiration for a mid-sized transitional medium tone wood floor open concept kitchen remodel in Philadelphia with an undermount sink, white cabinets, quartzite countertops, multicolored backsplash, mosaic tile backsplash, stainless steel appliances and two islands

Sponsored
Delaware, OH
Buckeye Basements, Inc.
Central Ohio's Basement Finishing ExpertsBest Of Houzz '13-'21
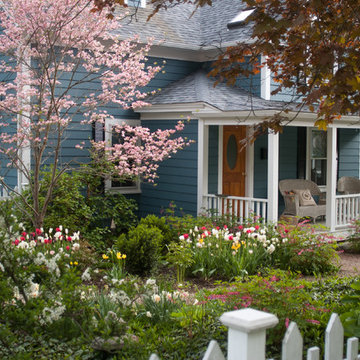
 a Blade of Grass
Photo by Pete Cadieux
Inspiration for a small traditional partial sun front yard landscaping in Boston for spring.
Inspiration for a small traditional partial sun front yard landscaping in Boston for spring.

 Center Point Cabinets
Merillat Basics Cabinetry in Cotton with Decorative Hardware by Hardware Resources
Example of a small cottage single-wall ceramic tile and black floor dedicated laundry room design in Atlanta with an undermount sink, shaker cabinets, white cabinets, quartz countertops, white walls, a side-by-side washer/dryer and black countertops
Example of a small cottage single-wall ceramic tile and black floor dedicated laundry room design in Atlanta with an undermount sink, shaker cabinets, white cabinets, quartz countertops, white walls, a side-by-side washer/dryer and black countertops
 Center Point Cabinets
Merillat Basics Cabinetry in Cotton with Decorative Hardware by Hardware Resources
Inspiration for a small cottage single-wall ceramic tile and black floor dedicated laundry room remodel in Other with an undermount sink, shaker cabinets, white cabinets, quartz countertops, white walls, a side-by-side washer/dryer and black countertops
Inspiration for a small cottage single-wall ceramic tile and black floor dedicated laundry room remodel in Other with an undermount sink, shaker cabinets, white cabinets, quartz countertops, white walls, a side-by-side washer/dryer and black countertops
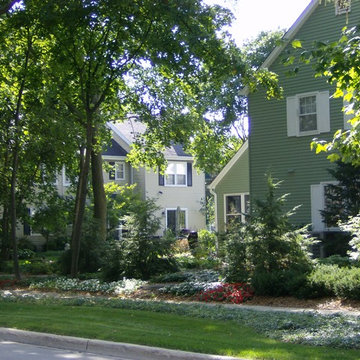
 Basic Landscape
2 years after installation things are really starting to come together nicely! The lush groundcover plantings along the sidewalk include Purple flowered Myrtle (Vinca minor 'Atropurpurea'), and Japanese Spurge (Pachysandra terminalis) . Variegated Solomon seal is the taller groundcover near the foundation behind the Tautonii spreading yews and Canadian Hemlock, which provide a needed evergreen buffer from the street. Large splashes of color come from seasonal annual plantings. In the far background at the center of this photo is a carved basalt Diamond fountain by Stone Forest.
Ron Levinson, Basic Landscape

Sponsored
Columbus, OH

Hope Restoration & General Contracting
Columbus Design-Build, Kitchen & Bath Remodeling, Historic Renovations
 Dura Supreme Cabinetry
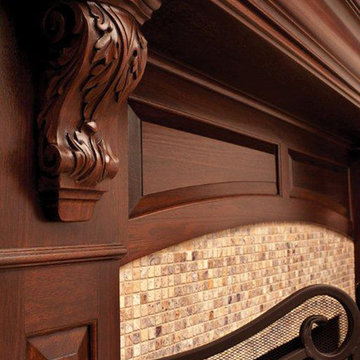
This stunning fireplace mantel from Dura Supreme Cabinetry features carved corbels below the mantel shelf. When “Classic” Styling is selected, the corbels feature an ornate, acanthus leaf carving. Decorative panels were selected for the frieze and the columns. Crafted with rich color and unique grain pattern create an elegant focal point for this great room.
The inviting warmth and crackling flames in a fireplace naturally draw people to gather around the hearth. Historically, the fireplace has been an integral part of the home as one of its central features. Original hearths not only warmed the room, they were the hub of food preparation and family interaction. With today’s modern floor plans and conveniences, the fireplace has evolved from its original purpose to become a prominent architectural element with a social function.
Within the open floor plans that are so popular today, a well-designed kitchen has become the central feature of the home. The kitchen and adjacent living spaces are combined, encouraging guests and families to mingle before and after a meal.
Within that large gathering space, the kitchen typically opens to a room featuring a fireplace mantel or an integrated entertainment center, and it makes good sense for these elements to match or complement each other. With Dura Supreme, your kitchen cabinetry, entertainment cabinetry and fireplace mantels are all available in matching or coordinating designs, woods and finishes.
Fireplace Mantels from Dura Supreme are available in 3 basic designs – or your own custom design. Each basic design has optional choices for columns, overall styling and “frieze” options so that you can choose a look that’s just right for your home.
Request a FREE Dura Supreme Brochure Packet:
http://www.durasupreme.com/request-brochure
Find a Dura Supreme Showroom near you today:
http://www.durasupreme.com/dealer-locator
![Design Fixation [Faith Provencher]](https://st.hzcdn.com/fimgs/07a3fbf7003fc8b3_6655-w32-h32-b0-p0--.jpg) Design Fixation [Faith Provencher]
Design Fixation [Faith Provencher]Photo: Faith Towers Media © 2015 Houzz
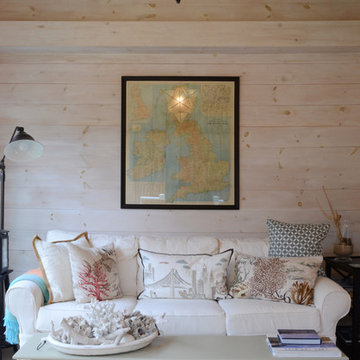
Example of a transitional living room design in Boston
Example of a transitional living room design in Boston
 Las Vegas Remodel & Construction

Inspiration for a mid-sized mediterranean galley eat-in kitchen remodel in Las Vegas with recessed-panel cabinets, brown cabinets, granite countertops, beige backsplash, stone tile backsplash, stainless steel appliances and an island
14