
Search results for "Basic law" in Home Design Ideas
 WiFIVE architects
Dan Patterson
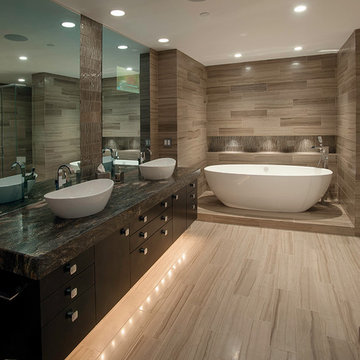
Small trendy master beige tile and porcelain tile porcelain tile freestanding bathtub photo in Cincinnati with a vessel sink, flat-panel cabinets, dark wood cabinets and granite countertops
Small trendy master beige tile and porcelain tile porcelain tile freestanding bathtub photo in Cincinnati with a vessel sink, flat-panel cabinets, dark wood cabinets and granite countertops
 Christine Huvé Interior Design
Angie Seckinger

Alcove shower - mid-sized coastal 3/4 alcove shower idea in DC Metro with an undermount sink, flat-panel cabinets, white cabinets, white walls and blue countertops
Alcove shower - mid-sized coastal 3/4 alcove shower idea in DC Metro with an undermount sink, flat-panel cabinets, white cabinets, white walls and blue countertops
 Dave's Kitchens
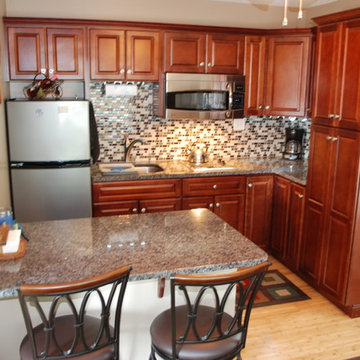
This is a small in-law apartment sized kitchen. It has solid wood import cabinetry, blue Persia granite countertops with a basic edge, and glass tile on the backsplash. Photo by Dave's Kitchens
Find the right local pro for your project

 Sarah Greenman
Photo: Sarah Greenman © 2013 Houzz
Greenhouse - eclectic detached greenhouse idea in Austin
Greenhouse - eclectic detached greenhouse idea in Austin

 Maven Home Interiors
Mid century modern bathroom. Calm Bathroom vibes. Bold but understated. Black fixtures. Freestanding vanity.
Bold flooring.
Mid-century modern porcelain tile, multicolored floor and single-sink alcove bathtub photo in Salt Lake City with quartz countertops, white countertops and a niche
Mid-century modern porcelain tile, multicolored floor and single-sink alcove bathtub photo in Salt Lake City with quartz countertops, white countertops and a niche

 The Rinfret Group
Example of a mid-sized transitional freestanding desk dark wood floor and brown floor study room design in New York with beige walls and no fireplace
 Realm

RealmInspiration for a contemporary underground light wood floor and beige floor basement remodel in New York with white walls



 Turnbull Griffin Haesloop
Photo by Matthew Millman
Small trendy enclosed light wood floor living room library photo in San Francisco with white walls, no fireplace and no tv
Small trendy enclosed light wood floor living room library photo in San Francisco with white walls, no fireplace and no tv
 Dream Finders Homes

Example of a bedroom transitional boy carpeted kids' bedroom design in Miami with gray walls
 BUILT Design Collective
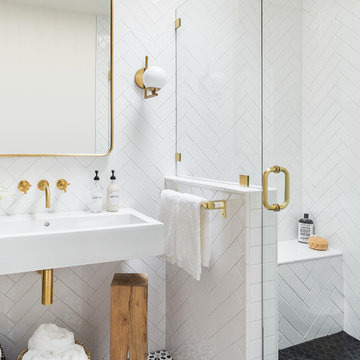
photo credit: Haris Kenjar
Tabarka tile floor.
Rejuvenation sink + mirror.
Arteriors lighting.
Inspiration for a modern bathroom remodel in Albuquerque
Inspiration for a modern bathroom remodel in Albuquerque


 Allison Ong Shreffler, Architect / AOS Architect
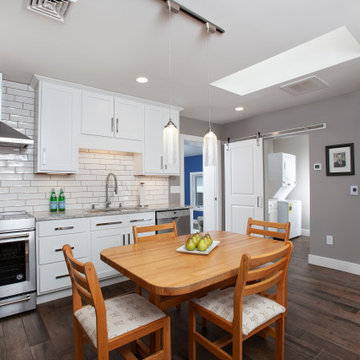
Home remodeling project converting garage to in law suite
Example of a mid-sized transitional l-shaped porcelain tile and multicolored floor eat-in kitchen design with an undermount sink, shaker cabinets, white cabinets, quartz countertops, white backsplash, subway tile backsplash, stainless steel appliances, no island and white countertops
Example of a mid-sized transitional l-shaped porcelain tile and multicolored floor eat-in kitchen design with an undermount sink, shaker cabinets, white cabinets, quartz countertops, white backsplash, subway tile backsplash, stainless steel appliances, no island and white countertops


Sponsored
Columbus, OH

Hope Restoration & General Contracting
Columbus Design-Build, Kitchen & Bath Remodeling, Historic Renovations

 WSM Craft
 Perfectly settled in the shade of three majestic oak trees, this timeless homestead evokes a deep sense of belonging to the land. The Wilson Architects farmhouse design riffs on the agrarian history of the region while employing contemporary green technologies and methods. Honoring centuries-old artisan traditions and the rich local talent carrying those traditions today, the home is adorned with intricate handmade details including custom site-harvested millwork, forged iron hardware, and inventive stone masonry. Welcome family and guests comfortably in the detached garage apartment. Enjoy long range views of these ancient mountains with ample space, inside and out.
 Rikki Snyder
Photo: Rikki Snyder © 2015 Houzz
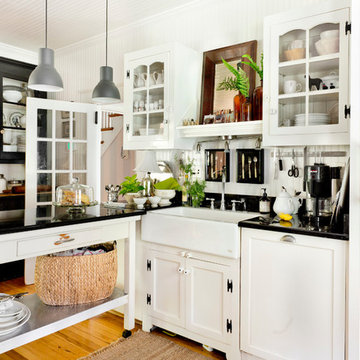
Elegant l-shaped medium tone wood floor kitchen photo in New York with a farmhouse sink and recessed-panel cabinets
Elegant l-shaped medium tone wood floor kitchen photo in New York with a farmhouse sink and recessed-panel cabinets
 Neighbors Home Remodeling

Basement walk out "in law suite" complete with Kitchen, Bedroom, Bathroom, Theater, Sitting room and Storage room. Photography: Buxton Photography
Large elegant walk-out and 3/4 beige tile and stone slab ceramic tile and beige floor alcove shower photo in Atlanta with beige walls, no fireplace, raised-panel cabinets, medium tone wood cabinets, a two-piece toilet, an undermount sink, laminate countertops and a hinged shower door
Large elegant walk-out and 3/4 beige tile and stone slab ceramic tile and beige floor alcove shower photo in Atlanta with beige walls, no fireplace, raised-panel cabinets, medium tone wood cabinets, a two-piece toilet, an undermount sink, laminate countertops and a hinged shower door
 Court Atkins Group
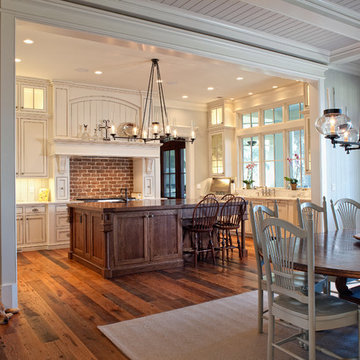
Large elegant u-shaped medium tone wood floor kitchen photo in Charleston with an undermount sink, beaded inset cabinets, white cabinets, granite countertops, stainless steel appliances, gray walls and an island
Sponsored
Columbus, OH
Hope Restoration & General Contracting
Columbus Design-Build, Kitchen & Bath Remodeling, Historic Renovations
 Emeritus

Architecture by Emeritus | Interiors by Elisa Allen | Build by Geoff Thayer
| Photos by Thomas G. Olcott
Example of a mid-sized beach style detached two-car garage design in Boston
Example of a mid-sized beach style detached two-car garage design in Boston
 Van Metre Homes

Inspiration for a transitional living room remodel in DC Metro with a corner fireplace and gray walls


3