
Search results for "Basic law" in Home Design Ideas


 Jon Friedrich Photography

Small transitional medium tone wood floor kitchen photo in Philadelphia with an undermount sink, glass-front cabinets, white backsplash, subway tile backsplash, stainless steel appliances and a peninsula

Doorless shower - small modern kids' stone tile marble floor doorless shower idea in New York with flat-panel cabinets, dark wood cabinets, a one-piece toilet, white walls, an undermount sink and marble countertops
Find the right local pro for your project

Reach-in closet - small transitional men's carpeted reach-in closet idea in Denver with flat-panel cabinets and gray cabinets

 MossCreek
This beautiful modern farmhouse home was designed by MossCreek to be the perfect combination of style, an active lifestyle, and efficient living. Featuring well-sized and functional living areas, an attached garage, expansive outdoor living areas, and cutting edge modern design elements, the Dulcimer by MossCreek is an outstanding example of contemporary home design.
 Emerald Designs Ltd.

Mid-sized transitional single-wall medium tone wood floor wet bar photo in Calgary with an undermount sink, shaker cabinets, white cabinets, gray backsplash and glass tile backsplash

 Wiedemann Architects LLC
One care garage with walkway to front porch and planting garden.
Anice Hoachlander, Hoachlander Davis Photography LLC
Trendy detached one-car exterior home photo in DC Metro
Trendy detached one-car exterior home photo in DC Metro

Sponsored
Columbus, OH

Hope Restoration & General Contracting
Columbus Design-Build, Kitchen & Bath Remodeling, Historic Renovations

 Fivedot
Cleary O'Farrell
Example of a small minimalist blue two-story house exterior design in Seattle with a shed roof
Example of a small minimalist blue two-story house exterior design in Seattle with a shed roof

 Architectural Resource LLC
Our Clients, the proud owners of a landmark 1860’s era Italianate home, desired to greatly improve their daily ingress and egress experience. With a growing young family, the lack of a proper entry area and attached garage was something they wanted to address. They also needed a guest suite to accommodate frequent out-of-town guests and visitors. But in the homeowner’s own words, “He didn’t want to be known as the guy who ‘screwed up’ this beautiful old home”. Our design challenge was to provide the needed space of a significant addition, but do so in a manner that would respect the historic home. Our design solution lay in providing a “hyphen”: a multi-functional daily entry breezeway connector linking the main house with a new garage and in-law suite above.
 Robin Amorello, CKD CAPS - Atmoscaper Design
Photos by Robin Amorello, CKD CAPS
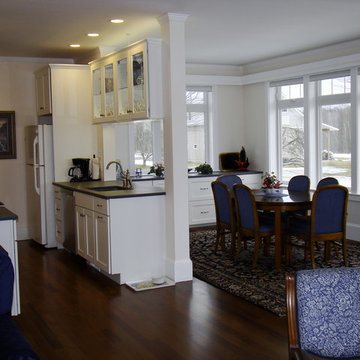
Small elegant galley dark wood floor open concept kitchen photo in Portland Maine with an undermount sink, shaker cabinets, white cabinets, granite countertops, white appliances and no island
Small elegant galley dark wood floor open concept kitchen photo in Portland Maine with an undermount sink, shaker cabinets, white cabinets, granite countertops, white appliances and no island

 Cathie Hong Interiors
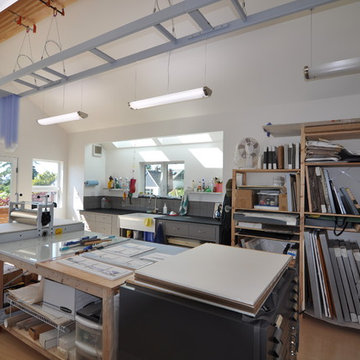
This project was a complete gut remodel of the owner's childhood home. They demolished it and rebuilt it as a brand-new two-story home to house both her retired parents in an attached ADU in-law unit, as well as her own family of six. Though there is a fire door separating the ADU from the main house, it is often left open to create a truly multi-generational home. For the design of the home, the owner's one request was to create something timeless, and we aimed to honor that.


 Ventana Construction LLC
Ventana Construction
Inspiration for a contemporary home office remodel in Seattle
Inspiration for a contemporary home office remodel in Seattle

Sponsored
Columbus, OH
Hope Restoration & General Contracting
Columbus Design-Build, Kitchen & Bath Remodeling, Historic Renovations



 User
UserThis is an organic Lime Wash done with a true lime wash product as opposed to a brick mortar or concrete that is often seen on new houses. This product can be applied as a solid coating making the surface completely white, or can be applied and "washed off" in many artistic ways, as seen here. If you hate your brick or just want something unique this is a great option!
Photo credit: Jeff Murrey
 Beth Webb Interiors
Emily Followill

Example of a transitional master light wood floor bedroom design in Atlanta with beige walls
Example of a transitional master light wood floor bedroom design in Atlanta with beige walls

 CKS Residential
Inspiration for a scandinavian eat-in kitchen remodel in Raleigh with an undermount sink, white backsplash, stainless steel appliances and a peninsula
Sponsored
Columbus, OH
Hope Restoration & General Contracting
Columbus Design-Build, Kitchen & Bath Remodeling, Historic Renovations
 Sarah Greenman
Photo: Sarah Greenman © 2013 Houzz
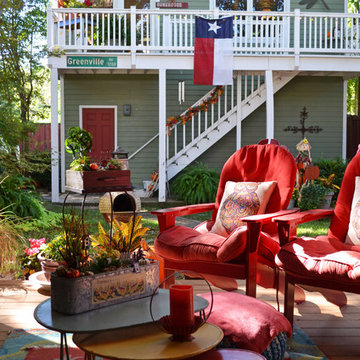
This is an example of a traditional porch design in Dallas.
This is an example of a traditional porch design in Dallas.
 ServeScape
Alex Arnett (Alex the Photo Guy)
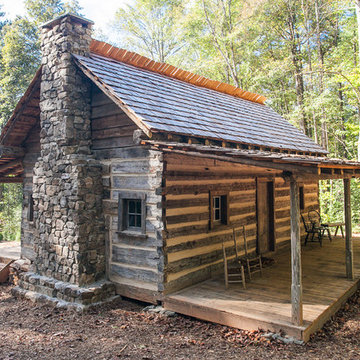
Example of a mountain style one-story wood gable roof design in Atlanta
Example of a mountain style one-story wood gable roof design in Atlanta
 Marcus & Willers Architects
Marcus & Willers Architects

Small farmhouse gray one-story wood exterior home idea in San Francisco
Small farmhouse gray one-story wood exterior home idea in San Francisco
2