
Search results for "Basic law" in Home Design Ideas
 Stebnitz Builders, Inc.
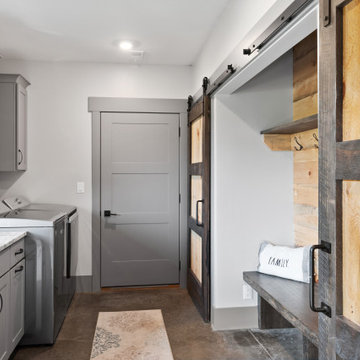
This 2,500 square-foot home, combines the an industrial-meets-contemporary gives its owners the perfect place to enjoy their rustic 30- acre property. Its multi-level rectangular shape is covered with corrugated red, black, and gray metal, which is low-maintenance and adds to the industrial feel.
Encased in the metal exterior, are three bedrooms, two bathrooms, a state-of-the-art kitchen, and an aging-in-place suite that is made for the in-laws. This home also boasts two garage doors that open up to a sunroom that brings our clients close nature in the comfort of their own home.
The flooring is polished concrete and the fireplaces are metal. Still, a warm aesthetic abounds with mixed textures of hand-scraped woodwork and quartz and spectacular granite counters. Clean, straight lines, rows of windows, soaring ceilings, and sleek design elements form a one-of-a-kind, 2,500 square-foot home

 Mimi & Hill interiors
Toni Deis Photography
Transitional kids' white tile and porcelain tile marble floor, white floor, double-sink and wallpaper alcove shower photo in New York with white cabinets, marble countertops, a hinged shower door, recessed-panel cabinets, an undermount sink, white countertops and a built-in vanity
Transitional kids' white tile and porcelain tile marble floor, white floor, double-sink and wallpaper alcove shower photo in New York with white cabinets, marble countertops, a hinged shower door, recessed-panel cabinets, an undermount sink, white countertops and a built-in vanity
 TRG Architecture + Interior Design
Bernard Andre

Mid-sized elegant 3/4 beige tile, white tile and subway tile mosaic tile floor corner shower photo in San Francisco with beaded inset cabinets, white cabinets, a two-piece toilet, beige walls, an undermount sink and granite countertops
Mid-sized elegant 3/4 beige tile, white tile and subway tile mosaic tile floor corner shower photo in San Francisco with beaded inset cabinets, white cabinets, a two-piece toilet, beige walls, an undermount sink and granite countertops
Find the right local pro for your project
 Buford Renovations LLC
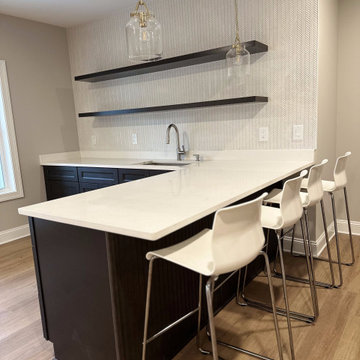
Thinking about finishing your basement in Buford, GA? Costs typically range from $15,000 for a basic finished space to $150,000+ for a full in-law suite, with most Gwinnett County homeowners spending $35,000–$65,000 for a mid-range finish with a full bathroom. Key cost drivers include adding a legal bedroom (which requires an egress window), waterproofing if the basement isn't already dry, and flooring and finish selections. A $50,000 mid-range basement finish typically returns 60–70% of cost in home resale value regionally — even more if it adds a bedroom or full bath. Buford Renovations LLC is a licensed, BBB-accredited general contractor based in Buford, GA — a six-time Best of Houzz winner (2021–2026) serving Gwinnett, Hall, and Forsyth counties. Contact us for a free, no-obligation estimate on your basement project.

Mid-sized transitional master multicolored tile and matchstick tile alcove shower photo in Dallas with recessed-panel cabinets, beige cabinets, a two-piece toilet, beige walls, an undermount sink and granite countertops
 Zurich Homes Inc

Small cottage 3/4 dark wood floor bathroom photo in Nashville with shaker cabinets, white cabinets, white walls, an undermount sink and granite countertops

 Inhabit | Space
Whon Photography
Large urban underground carpeted staircase photo in Indianapolis with gray walls and no fireplace
Large urban underground carpeted staircase photo in Indianapolis with gray walls and no fireplace


 Tindall Architecture Workshop
Photography by Firewater Pohotgraphy
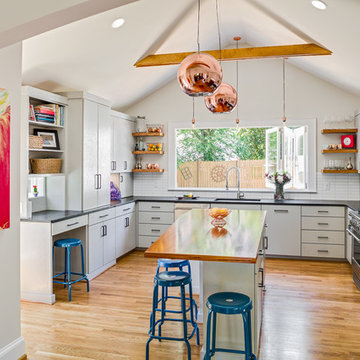
Example of a small country u-shaped medium tone wood floor eat-in kitchen design in Atlanta with an undermount sink, flat-panel cabinets, gray cabinets, granite countertops, white backsplash, ceramic backsplash, stainless steel appliances and an island
Example of a small country u-shaped medium tone wood floor eat-in kitchen design in Atlanta with an undermount sink, flat-panel cabinets, gray cabinets, granite countertops, white backsplash, ceramic backsplash, stainless steel appliances and an island
 New Generation Home Improvements
Photo by Hylah Hedgepeth
Interior design by Abby Guild

Laundry room - eclectic laundry room idea in Los Angeles
Laundry room - eclectic laundry room idea in Los Angeles
 Staci Munic Interiors

What was once a choppy, dreary primary bath was transformed into a spa retreat featuring a stone soaking bathtub, steam shower, glass enclosed water closet, double vanity, and a detailed designed lighting plan. The art-deco blue fan mosaic feature wall tile is a framed art installation anchoring the space. The designer ceiling lighting and sconces, and all drawer vanity, and spacious plan allows for a pouf and potted plants.

 Zelaya Properties LLC
We used: Custom cherry cabinetry in Arts & Crafts Shaker style by Kabinart in Boulder and Espresso stains. Liberty Hardware Venetian bronze 1-1/2" cabinet knobs. KitchenAid Architect II Series 22 CF counter-depth French door refrigerator. KitchenAid Architect Series II 27" convection single wall oven. KitchenAid 36" 6-burner dual fuel freestanding commercial-style range. KitchenAid Architect II Series 24" dishwasher. Sharp Insight Pro Series 24" built-in microwave drawer (Model #KB6524PS). Crystorama Solaris 12" wide pendant lights in English bronze. Granite countertops in Brown Fantasy. 3"x6" polished marble backsplash.
Paint colors:
Walls: Glidden Silver Cloud 30YY 63/024
Ceilings/Trims/Doors: Glidden Swan White GLC23
Robert B. Narod Photography
 Straight Line Design and Remodeling
Our clients were looking to build an income property for use as a short term rental in their backyard. In order to keep maximize the available space on a limited footprint, we designed the ADU around a spiral staircase leading up to the loft bedroom. The vaulted ceiling gives the small space a much larger appearance.
To provide privacy for both the renters and the homeowners, the ADU was set apart from the house with its own private entrance.
The design of the ADU was done with local Pacific Northwest aesthetics in mind, including green exterior paint and a mixture of woodgrain and metal fixtures for the interior.
Durability was a major concern for the homeowners. In order to minimize potential damages from renters, we selected quartz countertops and waterproof flooring. We also used a high-quality interior paint that will stand the test of time and clean easily.
The end result of this project was exactly what the client was hoping for, and the rental consistently receives 5-star reviews on Airbnb.
 RoomService 360
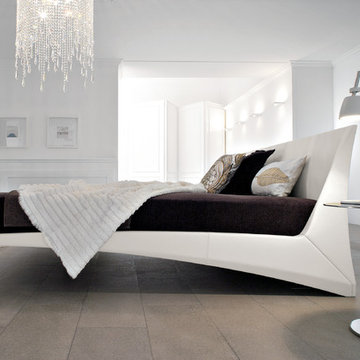
The design concept of Dylan Designer Leather Bed has been driven by extreme engineering, rigorous geometry and basic laws of physics. With extraordinary, innovative structure that gives the illusion of being suspended in air, Dylan Modern Leather Bed is an emblem of originality and a sign of exquisite taste. It is without a doubt by selecting Dylan Leather Platform Bed you are opting to express a distinctive character that echoes modern scale, silhouette and colors. Dylan Designer Platform Bed is made in Italy by Cattelan Italia and is designed by Andrea Lucatello.

Sponsored
Columbus, OH

Hope Restoration & General Contracting
Columbus Design-Build, Kitchen & Bath Remodeling, Historic Renovations

 Moss Yaw Design studio
Engineered cedar siding creates beautiful gray-blue tones at the exterior of the home, while adding a textural element to activate the simple exterior design.
 Village Home Stores
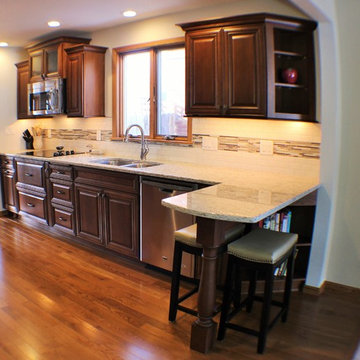
A kitchen in Moline, IL remodeled by Village Home Stores using our Full Project Management program. We managed this entire remodel from start to finish.

 Hotel Collection
Pure luxury. Hotel Collection's 600 Thread Count Egyptian Cotton Bedding Collection is a best-selling basic that features layers of white/ivory for a clean, sophisticated look. Irresistible textures provide a 5-star feel.
Color: white/ivory
Available in Full, Queen, King, & California King
Available exclusively at Macy's and macys.com
Have a question? Ask us at www.macys.com/contactus
Getting married? Create a registry at www.macys.com/registry
Let us help! Macy’s By Appointment can style your bedroom or bathroom for FREE! Learn more at www.macys.com/mba
 Design Freedom, inc.

An in-law-suite or just some extra space for guests and entertaining, this Addition sits a few steps across the deck from the house. A modest living area with wet bar has vaulted ceilings with clerestory windows over the French doors. The bathroom is in the center with a vaulted ceiling above. A private small bedroom sits at the rear, with high ceilings and lots of natural light. The small scale is in keeping with the 100-year-old house, while the shed roof and wall of glass give it a contemporary spin. Deck was re-built and stairs added.

Sponsored
Columbus, OH
Hope Restoration & General Contracting
Columbus Design-Build, Kitchen & Bath Remodeling, Historic Renovations
 Habify / adam & eve ARCHITECTURE
photo by: Chipper Hatter

Inspiration for a small transitional master white tile and porcelain tile porcelain tile and white floor alcove shower remodel in Miami with shaker cabinets, white cabinets, a two-piece toilet, gray walls, an undermount sink, marble countertops and a hinged shower door
Inspiration for a small transitional master white tile and porcelain tile porcelain tile and white floor alcove shower remodel in Miami with shaker cabinets, white cabinets, a two-piece toilet, gray walls, an undermount sink, marble countertops and a hinged shower door
 RoomService 360
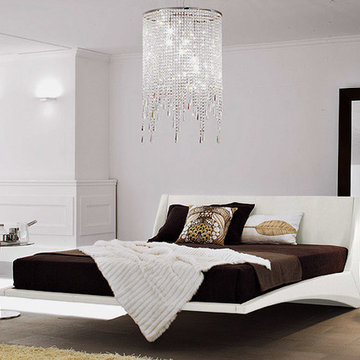
The design concept of Dylan Modern Fabric or Leather Bed has been driven by extreme engineering, rigorous geometry and basic laws of physics. With extraordinary, innovative structure that gives the illusion of being suspended in air, Dylan Modern Fabric or Leather Bed is an emblem of originality and a sign of exquisite taste. It is without a doubt by selecting Dylan Leather or Fabric Platform Bed you are opting to express a distinctive character that echoes modern scale, silhouette and colors. Dylan Fabric or Leather Platform Bed is made in Italy by Cattelan Italia and is designed by Andrea Lucatello.
6